Skip main navigation
For sale
  • Price cut: $20K (7/17)
    $120,000

    3726 Kenilworth Blvd, Sebring, FL 33870

    3beds
    955sqft
    : 
    Loading
    Get pre-qualified
    Stock Cooperative, Single Family Residence
    Built in 1961
    -- sqft lot
    $-- Zestimate®
    $126/sqft
    $-- HOA

    What's special

    Modern fixturesClean professional canvasVinyl flooring
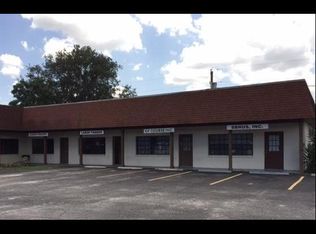
    PRIME C1 COMMERCIAL OPPORTUNITY ON KENILWORTH BLVD! Stop paying rent and put your business on the map with this high-visibility property located directly on one of Sebring’s key corridors. Boasting 70 feet of road frontage and located just minutes from the Sebring Parkway, this versatile site is perfect for a professional office, boutique retail, or specialized service hub. The interior features a clean, professional canvas with vinyl flooring and modern fixtures already in place. The house is custom fitted with a smartlight system. The bones and location bring unbeatable equity potential within the Sebring City Limits. This is the ultimate "live-work" setup or strategic investment for those looking to capitalize on the growth of the Sebring Parkway corridor. Zoned C1 Commercial. The foundation for your business is set—bring your vision and claim your spot in Sebring’s commercial future!
    98 days
    |
    483
    |
    30
    |

    Zillow last checked:

    Listing updated:

    Listed by:

    Ishaan Kumar 888-668-8283,

    DALTON WADE INC 888-668-8283

    Source: Stellar MLS,MLS#: P4938415MLS LogoOriginating MLS: Suncoast Tampa

    Loading...

      Facts & features

      Interior

      Bedrooms & bathrooms
      • Bedrooms: 3
      • Bathrooms: 1
      • Full bathrooms: 1
      Primary bedroom
      • Features: Walk-In Closet(s)
      • Level: First
      Bedroom 2
      • Features: Walk-In Closet(s)
      • Level: First
      Bedroom 3
      • Features: Walk-In Closet(s)
      • Level: First
      Primary bathroom
      • Level: First
      Dining room
      • Level: First
      Kitchen
      • Level: First
      Living room
      • Level: First
      Heating
      • Central, Electric
      Cooling
      • Central Air
      Appliances
      • Included: Microwave, Range, Refrigerator
      • Laundry: Electric Dryer Hookup, Other, Washer Hookup
      Features
      • Living Room/Dining Room Combo, Smart Home, Thermostat
      • Flooring: Vinyl, Hardwood
      • Has fireplace: No
      • Fireplace features: Decorative
      Interior area
      • Total structure area: 955
      • Total interior livable area: 955 sqft
      Video & virtual tour

      Property

      Features
      • Levels: One
      • Stories: 1
      • Patio & porch: Enclosed, Rear Porch
      • Exterior features: None
      Lot
      • Size: 9,240 Square Feet
      Details
      • Parcel number: S28342904014500020
      • Zoning: 01
      • Special conditions: None

      Construction

      Type & style
      • Home type: Cooperative
      • Property subtype: Stock Cooperative, Single Family Residence
      Materials
      • Vinyl Siding
      • Foundation: Block
      • Roof: Shingle
      Condition
      • New construction: No
      • Year built: 1961

      Utilities & green energy

      • Sewer: Public Sewer
      • Water: Public
      • Utilities for property: Electricity Connected, Sewer Connected, Water Connected

      Community & HOA

      Community
      • Pet fee: $0 monthly
      • Subdivision: KENILWORTH HEIGHTS SUB
      HOA
      • Has HOA: No
      Location
      • Region: Sebring

      Financial & listing details

      • Price per square foot: $126/sqft
      • Tax assessed value: $97,390
      • Annual tax amount: $963
      • Date on market: 4/12/2026
      • Cumulative days on market: 98 days
      • Listing terms: Cash,Conventional
      • Ownership: Co-op
      • Total actual rent: 0
      • Electric utility on property: Yes
      • Road surface type: Concrete

        Estimated market value

        Not available

        Estimated sales range

        Not available

        Not available

        Price history

        DateEventPrice
        7/17/2026Price change$120,000-14.3%$126/sqft
        Source: Stellar MLS #P4938415 Report a problem
        4/12/2026Listed for sale$140,000+233.3%$147/sqft
        Source: Stellar MLS #P4938415 Report a problem
        8/21/2020Sold$42,000+2.9%$44/sqft
        Source: Public Record Report a problem
        12/21/2010Sold$40,800-21.5%$43/sqft
        Source: Public Record Report a problem
        9/12/2008Sold$52,000+4%$54/sqft
        Source: Public Record Report a problem
        6/23/2008Sold$50,000+2%$52/sqft
        Source: Public Record Report a problem
        10/1/2004Sold$49,000$51/sqft
        Source: Public Record Report a problem

        Public tax history

        YearProperty taxesTax assessment
        2025$935 +5.5%$52,488 +2.9%
        2024$887 -1.1%$51,009 -12.8%
        2023$897 -34.1%$58,521 +10.2%
        2022$1,361 +5.8%$53,128 +9.4%
        2021$1,287 +10.8%$48,565 +7.1%
        2020$1,162 $45,352 +3.9%
        2019$1,162 +2.8%$43,647 +2.3%
        2018$1,130 +3%$42,670 -1.2%
        2017$1,097 -1%$43,205 +4.3%
        2016$1,108 +6.7%$41,411 +16%
        2015$1,039 +9.5%$35,706
        2014$949 --
        2013-- --
        2012-- --
        2011-- --
        2010-- --
        2009-- --
        2008-- --
        2007-- --
        2006-- --
        2005-- --
        2004-- --
        2003-- --
        2002-- --
        2001-- --
        2000-- --
        Find assessor info on the county website

        Monthly payment

        Est. payment

        Payment breakdown

        Explore the cost of this home by adjusting the details. Changes won't be saved.
        All calculations are estimates and provided by Zillow, Inc. for informational purposes only. Actual amounts may vary.
        HOA fees may include property taxes on listings classified as Co-Ops. Contact the listing agent and/or owner for fee details.
        Mortgage interest rates are dependent on a number of factors, including credit score, down payment, and repayment length. Interest rate data provided by Zillow Group Marketplace, Inc. as of 1/1/1970 from various mortgage lenders with which we have lead or other similar arrangements; the Estimated Payment is an average of those rates.
        See how much you could borrow to make a competitive offer.

        Climate risks

        Neighborhood: 33870

        Getting around

        35 / 100
        Car-Dependent
        45 / 100
        Somewhat Bikeable

        Nearby schools

        GreatSchools rating

        A local agent can set up tours, give advice and negotiate with sellers.

        A local lender can help you make sure your offer is ready when you are.

        Browse local experts

        Similar homes