Skip main navigation
Sold
Street View
  • $508,420

    3726 Kersting Dr, Muskegon, MI 49444

    3beds
    2,826sqft
    Single Family Residence
    Built in 2004
    1.1 Acres Lot
    $550,100 Zestimate®
    $180/sqft
    $3,159 Estimated rent

    Home value

    $550,100

    $523,000 - $578,000

    $3,159/mo

    Zestimate® history
    Loading
    Loading...

    Owner options

    List your home for rent

    $3,159/mo

    Rent Zestimate®

    Find your next renter with Zillow Rental Manager. Plus, with online applications, you can quickly screen prospective tenants – for free.

    Learn more

    $3,159/mo

    Rent Zestimate®

    Refinance and save

    $3,219/mo

    Est. payment

    Refinancing to a lower rate could help reduce your monthly payments and save thousands over the life of the loan.

    See today's rates

    $3,219/mo

    Est. payment

    Explore your selling options

    Work with a Zillow partner agent

    Leverage their expertise and Zillow's premium Showcase listings to get your home seen by more buyers.

    Get started

    List with your own agent

    Get your home in front of millions of buyers by listing it on Zillow.

    Learn how to do it

    Sell it yourself

    Take full control of how buyers see your home on Zillow by listing For Sale by Owner (FSBO).

    List your home

    What's special

    Gas fireplaceLower-level finished basementBuilt in appliancesFull underground sprinkling systemStorage roomsSpacious beautiful kitchenLarge pantry
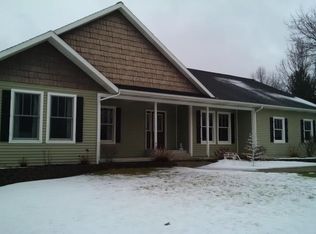
    Built in 2004, this stunning preserved home and property is a must see! Outside features include a large 1.1-acre lot with a 1,280 sq ft pull barn. Pull barn includes 3 stalls. Third stall has a 14-foot garage door that can accommodate all types of recreational vehicles. The yard is maintained by a full underground sprinkling system that is supplied by a stand-alone irrigation well and pump. The main level floor plan provides 2 bedrooms, 2 full baths, 1 half bath with 2,000 sq ft of spacious living. Spacious beautiful kitchen with built in appliances, large pantry, and a relaxing living room with gas fireplace. Fully covered porch can be accessed from the main level for those cool summer evenings watching nature unfold outdoors! Lower-level finished basement includes a spacious recreation room/ TV room, bed, and full bath. Third room has a large lounge area that can be used for a multitude of things, including an office. Storage rooms in basement provide plenty of space with impeccably maintained mechanical equipment for the home. This property truly provides it all! Come see your forever home now. Agent only: Buyer and buyer's agent to verify all information. 30 days possession after close preferred.

    Zillow last checked:

    Listing updated:

    Listed by:

    Kristopher Hoffman 231-740-1274,

    Nexes Realty Muskegon,

    Chaz Switzer,

    Nexes Realty Muskegon

    Bought with:

    Nicholas Sparks

    Real Estate West

    Source: MichRIC,MLS#: 23027169MLS Logo

    Facts & features

    Interior

    Bedrooms & bathrooms
    • Bedrooms: 3
    • Bathrooms: 4
    • Full bathrooms: 3
    • 1/2 bathrooms: 1
    • Main level bedrooms: 2
    Primary bedroom
    • Level: Main
    • Area: 285
    • Dimensions: 15.00 x 19.00
    Bedroom 2
    • Level: Main
    • Area: 132
    • Dimensions: 11.00 x 12.00
    Bedroom 3
    • Level: Basement
    • Area: 132
    • Dimensions: 11.00 x 12.00
    Primary bathroom
    • Level: Main
    • Area: 90
    • Dimensions: 9.00 x 10.00
    Bathroom 1
    • Level: Main
    • Area: 48
    • Dimensions: 6.00 x 8.00
    Bathroom 2
    • Level: Main
    • Area: 56
    • Dimensions: 7.00 x 8.00
    Dining area
    • Level: Main
    • Area: 140
    • Dimensions: 10.00 x 14.00
    Family room
    • Level: Main
    • Area: 360
    • Dimensions: 18.00 x 20.00
    Kitchen
    • Level: Main
    • Area: 180
    • Dimensions: 15.00 x 12.00
    Laundry
    • Level: Main
    • Area: 49
    • Dimensions: 7.00 x 7.00
    Recreation
    • Level: Basement
    • Area: 476
    • Dimensions: 17.00 x 28.00
    Heating
    • Forced Air
    Cooling
    • Attic Fan, Central Air
    Appliances
    • Included: Humidifier, Built-In Gas Oven, Cooktop, Dishwasher, Disposal, Dryer, Freezer, Microwave, Oven, Range, Refrigerator, Washer
    Features
    • Ceiling Fan(s), Center Island, Pantry
    • Windows: Insulated Windows, Window Treatments
    • Basement: Full
    • Number of fireplaces: 1
    • Fireplace features: Family Room
    Interior area
    • Total structure area: 2,026
    • Total interior livable area: 2,826 sqft
    • Finished area below ground: 800

    Property

    Parking
    • Total spaces: 2
    • Parking features: Attached, Garage Door Opener
    • Garage spaces: 2
    Features
    • Stories: 1
    Lot
    • Size: 1.1 Acres
    • Dimensions: 199.31 x 239.69
    Details
    • Additional structures: Pole Barn
    • Parcel number: 6115111200000420
    • Zoning description: R-1

    Construction

    Type & style
    • Home type: SingleFamily
    • Architectural style: Ranch
    • Property subtype: Single Family Residence
    Materials
    • Wood Siding
    • Roof: Other
    Condition
    • New construction: No
    • Year built: 2004

    Utilities & green energy

    • Sewer: Septic Tank
    • Water: Public, Extra Well
    • Utilities for property: Cable Available, Phone Connected, Natural Gas Connected, Cable Connected

    Community & HOA

    Location
    • Region: Muskegon

    Financial & listing details

    • Price per square foot: $180/sqft
    • Tax assessed value: $127,055
    • Annual tax amount: $5,064
    • Date on market: 7/28/2023
    • Listing terms: Cash,FHA,VA Loan,MSHDA,Conventional
    • Road surface type: Paved

    Price history

    DateEventPrice
    8/25/2023Sold$508,420-1.4%$180/sqft
    Source: MichRIC #23027169 Report a problem
    7/31/2023Pending sale$515,900$183/sqft
    Source: MichRIC #23027169 Report a problem
    7/28/2023Listed for sale$515,900$183/sqft
    Source: MichRIC #23027169 Report a problem

    Public tax history

    YearProperty taxesTax assessment
    2025$7,827 +94%$263,200 +11.3%
    2024$4,034 -17%$236,500 +28.2%
    2023$4,862 $184,500 +11.2%
    2022-- $165,900 +5.7%
    2021$4,765 $157,000 +11%
    2020$4,765 +82.4%$141,500 +699.4%
    2018$2,612 $17,700 -86.2%
    2017-- $128,600 +13.4%
    2016-- $113,400 +2.6%
    2015-- $110,500 -4.9%
    2014-- $116,200 +13.1%
    2013-- $102,700 -5.7%
    2012-- $108,900 -2.4%
    2011-- $111,600
    2010-- $111,600
    2009-- $111,600 -7.1%
    2008-- $120,100 +187.3%
    2007-- $41,800
    2006-- $41,800 +221.5%
    2005-- $13,000 +4%
    2004-- $12,500
    Find assessor info on the county website

    Neighborhood: 49444

    Nearby schools

    GreatSchools rating
    Get a cash offer in 3 minutes
    Find out how much your home could sell for in as little as 3 minutes with a no-obligation cash offer.
    Estimated market value
    $550,100
    Get a cash offer in 3 minutes
    Find out how much your home could sell for in as little as 3 minutes with a no-obligation cash offer.
    Estimated market value
    $550,100