Skip main navigation
Off market
  • $534,500

    3726 Manorwood Loop, Parrish, FL 34219

    3beds
    2,157sqft
    SingleFamily
    Built in 2017
    6,655 Square Feet Lot
    $534,500 Zestimate®
    $248/sqft
    $3,715 Estimated rent

    Home value

    $534,500

    $508,000 - $561,000

    $3,715/mo

    Zestimate® history
    Loading
    Loading...

    Owner options

    List your home for rent

    $3,715/mo

    Rent Zestimate®

    Find your next renter with Zillow Rental Manager. Plus, with online applications, you can quickly screen prospective tenants – for free.

    Learn more

    $3,715/mo

    Rent Zestimate®

    Refinance and save

    $3,789/mo

    Est. payment

    Refinancing to a lower rate could help reduce your monthly payments and save thousands over the life of the loan.

    See today's rates

    $3,789/mo

    Est. payment

    Explore your selling options

    Work with a Zillow partner agent

    Leverage their expertise and Zillow's premium Showcase listings to get your home seen by more buyers.

    Get started

    List with your own agent

    Get your home in front of millions of buyers by listing it on Zillow.

    Learn how to do it

    Sell it yourself

    Take full control of how buyers see your home on Zillow by listing For Sale by Owner (FSBO).

    List your home

    What's special

    WHY WAIT TO BUILD! THIS HOME HAS EVERYTHING! FROM THE MOMENT YOU WALK INTO THE SCREENED ENTRY YOU WILL BE CAPTIVATED. A GREAT LAKE VIEW, SALTWATER HEATED POOL AND UPGRADES GALORE! THE KITCHEN IS A DREAM WITH DUAL OVENS,HUGE GRANITE ISLAND AND COOK TOP WITH A BEAUTIFUL HOOD THAT CREATES A GREAT FOCAL POINT. THE OPEN FLOOR PLAN OFFERS 3 BEDROOMS, 2 BATHROOMS AND A DEN. WINDOW TREATMENTS INCLUDE HUNTER DOUGLAS BLINDS AND THE GARAGE IS AIR CONDITIONED WITH A MINI SPLIT AND HAS ADDITIONAL SHELVING. THE DECORATIVE DRIVEWAY HAS BEEN EXTENDED FOR EASE OF PARKING. THE MASTER IS HUGE AND OFFERS A TRAY CEILING AND MASSIVE WALK IN CLOSET. CEILING FANS ARE INCLUDED IN MOST ROOMS. THE VIEW FROM THE LANAI IS SPECTACULAR AND MAKES FOR RELAXING ATMOSPHERE. THE POOL HAS MULTIPLE FOUNTAINS,NIGHT LIGHTING AND AN UMBRELLA AND BEACH CHAIR SHELF. THE DECORATIVE POOL DECK LEADS TO PAVED WALKWAY AROUND THE HOUSE. EXTENSIVE LANDSCAPING INCLUDES PALM TREES, SHRUBBERY, FLOWERS AND THE YARD IS FENCED TO KEEP YOUR FUR BABIES SAFE. THE COMMUNITY HAS LOTS TO OFFER TOO. FROM THE SUPERSIZED COMMUNITY POOL WITH BEACH ENTRY OR ENJOY SWIMMING LAPS AND SUPER FUN SLIDE AND SPLASH PAD WITH A PIRATE SHIP. THERE IS ALSO A PLAYGROUND, BASKETBALL COURT AND EXTENSIVE OUTDOOR KITCHEN WITH GRILLS. FOR THE DOGS THERE IS A FENCED DOG PARK. RESORT LIVING AT ITS BEST. DON'T MISS THIS SPECIAL HOME OR COMMUNITY.

    This property is not currently displayed as for sale or rent on Zillow. This may be different from what's on other websites or public sources.
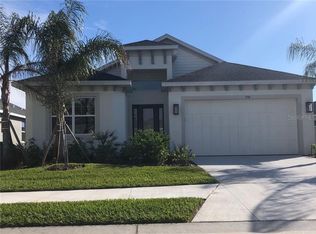
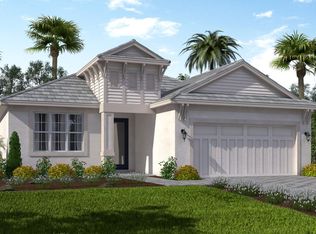
    Facts & features

    Interior

    Bedrooms & bathrooms
    • Bedrooms: 3
    • Bathrooms: 2
    • Full bathrooms: 2
    Heating
    • Forced air
    Cooling
    • Central
    Appliances
    • Included: Dishwasher, Garbage disposal, Microwave
    Features
    • Ceiling Fans(s), Living Room/Dining Room Combo, Walk-In Closet(s), Window Treatments, Stone Counters, Tray Ceiling(s)
    • Flooring: Tile, Carpet
    • Has fireplace: No
    Interior area
    • Total interior livable area: 2,157 sqft

    Property

    Parking
    • Total spaces: 2
    • Parking features: Garage - Attached
    Features
    • Levels: One
    • Exterior features: Stone, Brick
    • Pool features: Heated, Salt Water
    • Has view: Yes
    • View description: Water
    • Has water view: Yes
    • Water view: Water
    • Waterfront features: Lake
    Lot
    • Size: 6,655 Square Feet
    • Dimensions: 55x121
    Details
    • Parcel number: 500230909
    • Zoning: PDMU

    Construction

    Type & style
    • Home type: SingleFamily
    Materials
    • masonry
    • Roof: Composition
    Condition
    • Year built: 2017

    Utilities & green energy

    • Sewer: Public Sewer
    • Water: Canal/Lake For Irrigation
    • Utilities for property: Cable Available, BB/HS Internet Available, Cable Connected

    Community & HOA

    Community
    • Subdivision: CROSSCREEK PH IA
    HOA
    • Has HOA: Yes
    • Amenities included: Playground, Pool, Basketball Court
    • HOA fee: $106 monthly
    Location
    • Region: Parrish

    Financial & listing details

    • Price per square foot: $248/sqft
    • Tax assessed value: $457,852
    • Annual tax amount: $5,536

    Price history

    DateEventPrice
    11/1/2020Listing removed$465,000$216/sqft
    Source: LESLIE WELLS REALTY, INC. #A4477166 Report a problem
    10/5/2020Price change$465,000-3.1%$216/sqft
    Source: LESLIE WELLS REALTY, INC. #A4477166 Report a problem
    9/18/2020Price change$479,900+2.1%$222/sqft
    Source: LESLIE WELLS REALTY, INC. #A4477166 Report a problem
    9/10/2020Listed for sale$469,900+23.7%$218/sqft
    Source: LESLIE WELLS REALTY, INC. #A4477166 Report a problem
    8/24/2017Sold$380,000$176/sqft
    Source: Public Record Report a problem

    Public tax history

    YearProperty taxesTax assessment
    2025$5,536 +2%$300,483 +2.9%
    2024$5,427 -0.8%$292,015 +3%
    2023$5,468 +7.6%$283,510 +3%
    2022$5,080 +0%$275,252 +3%
    2021$5,078 -0.4%$267,235 +1.4%
    2020$5,097 +21.6%$263,545 +2.3%
    2019$4,193 $257,620 +1.9%
    2018$4,193 -3.3%$252,816 +2006.8%
    2017$4,338 +594.2%$12,000 -19.9%
    2016$625 $14,976
    2015$625 $14,976
    2014$625 -22.9%$14,976
    2013$810 +80910%$14,976
    2012$1 $14,976
    2011$1 $14,976 -20%
    2010-- $18,720 -23.4%
    2009$384 $24,440
    Find assessor info on the county website

    Neighborhood: 34219

    Nearby schools

    GreatSchools rating
    Get a cash offer in 3 minutes
    Find out how much your home could sell for in as little as 3 minutes with a no-obligation cash offer.
    Estimated market value
    $534,500
    Get a cash offer in 3 minutes
    Find out how much your home could sell for in as little as 3 minutes with a no-obligation cash offer.
    Estimated market value
    $534,500