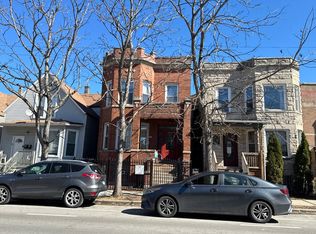
Located in Irving Park, this exceptionally well-maintained four-bedroom, 3.5-bathroom single-family home at 3726 North Albany Avenue offers a perfect blend of modern comfort and classic charm. Provides great natural light, the main level features rich hardwood flooring that leads seamlessly to a beautifully appointed kitchen equipped with newer appliances, while the upper level and stairs feature brand-new carpet. Tech-forward upgrades abound, including integrated smart home technology and a comprehensive security camera system. Outside, stunning curb appeal begins with a striking new front brick facade and lush landscaping, leading around to a private backyard retreat complete with low-maintenance Trex decking, new artificial turf, and a convenient two-car garage.
New
$799,000
3726 N Albany Ave, Chicago, IL 60618
4beds
2,400sqft
Single Family Residence
Built in 1896
3,123 Square Feet Lot
$-- Zestimate®
$333/sqft
$-- HOA
What's special
Lush landscapingGreat natural lightLow-maintenance trex deckingRich hardwood flooringIntegrated smart home technologyComprehensive security camera systemNew artificial turf
- --
- 202
- views
- 22
- saves
Zillow last checked:
Listing updated:
Listed by:
Karen Schwartz 630-561-9805,
Baird & Warner,
Ryan Blake 773-458-5428,
Baird & Warner
Source: MRED as distributed by MLS GRID,MLS#: 12750956
Facts & features
Interior
Bedrooms & bathrooms
- Bedrooms: 4
- Bathrooms: 4
- Full bathrooms: 3
- 1/2 bathrooms: 1
Rooms
- Room types: No additional rooms
Primary bedroom
- Features: Flooring (Hardwood), Window Treatments (Blinds), Bathroom (Full)
- Level: Main
- Area: 240 Square Feet
- Dimensions: 20X12
Bedroom 2
- Features: Flooring (Carpet)
- Level: Second
- Area: 224 Square Feet
- Dimensions: 16X14
Bedroom 3
- Features: Flooring (Carpet)
- Level: Second
- Area: 182 Square Feet
- Dimensions: 14X13
Bedroom 4
- Level: Basement
- Area: 165 Square Feet
- Dimensions: 15X11
Dining room
- Features: Flooring (Hardwood), Window Treatments (Blinds)
- Level: Main
- Dimensions: COMBO
Family room
- Features: Flooring (Ceramic Tile)
- Level: Basement
- Area: 380 Square Feet
- Dimensions: 20X19
Kitchen
- Features: Kitchen (Eating Area-Breakfast Bar, Island), Flooring (Hardwood), Window Treatments (Blinds)
- Level: Main
- Area: 180 Square Feet
- Dimensions: 20X9
Laundry
- Features: Flooring (Ceramic Tile)
- Level: Basement
- Area: 54 Square Feet
- Dimensions: 9X6
Living room
- Features: Flooring (Hardwood), Window Treatments (Blinds)
- Level: Main
- Area: 276 Square Feet
- Dimensions: 23X12
Heating
- Natural Gas, Forced Air
Cooling
- Central Air
Appliances
- Included: Range, Microwave, Dishwasher, Refrigerator, Washer, Dryer, Disposal, Stainless Steel Appliance(s), Wine Refrigerator
Features
- 1st Floor Bedroom, 1st Floor Full Bath
- Flooring: Hardwood
- Basement: Finished,Full
- Number of fireplaces: 1
- Fireplace features: Gas Starter, Basement
Interior area
- Total structure area: 0
- Total interior livable area: 2,400 sqft
Property
Parking
- Total spaces: 2
- Parking features: Garage Door Opener, Yes, Garage Owned, Detached, Garage
- Garage spaces: 2
- Has uncovered spaces: Yes
Accessibility
- Accessibility features: No Disability Access
Features
- Stories: 1.5
- Patio & porch: Deck
- Fencing: Fenced
Lot
- Size: 3,123 Square Feet
- Dimensions: 25X125
- Features: Landscaped
Details
- Parcel number: 13241170440000
- Special conditions: List Broker Must Accompany
- Other equipment: Ceiling Fan(s)
Construction
Type & style
- Home type: SingleFamily
- Property subtype: Single Family Residence
Materials
- Vinyl Siding
- Foundation: Block, Concrete Perimeter
- Roof: Asphalt
Condition
- New construction: No
- Year built: 1896
Utilities & green energy
- Electric: Circuit Breakers
- Sewer: Public Sewer
- Water: Lake Michigan
Community & HOA
Community
- Features: Curbs, Sidewalks, Street Lights, Street Paved
- Security: Carbon Monoxide Detector(s)
HOA
- Services included: None
Location
- Region: Chicago
Financial & listing details
- Price per square foot: $333/sqft
- Tax assessed value: $480,000
- Annual tax amount: $9,313
- Date on market: 9/8/2026
- Ownership: Fee Simple
Estimated market value
Not available
Estimated sales range
Not available
Not available
Price history
| Date | Event | Price |
|---|---|---|
| 4/22/2019 | Sold | $477,000+0.4%$199/sqft |
Source:  MRED as distributed by MLS GRID #10313673 Report a problem MRED as distributed by MLS GRID #10313673 Report a problem | ||
| 3/23/2019 | Pending sale | $475,000$198/sqft |
Source: daprile properties #10313673 Report a problem | ||
| 3/20/2019 | Listed for sale | $475,000+0%$198/sqft |
Source: daprile properties #10313673 Report a problem | ||
| 9/13/2018 | Listing removed | $474,900$198/sqft |
Source: Keller Williams Chicago - Lincoln Park #10074490 Report a problem | ||
| 9/6/2018 | Listed for sale | $474,900+23.4%$198/sqft |
Source: Keller Williams Chicago-Lincoln Park #10074490 Report a problem | ||
| 11/12/2014 | Sold | $385,000-2.5%$160/sqft |
Source: MRED as distributed by MLS GRID #08726345 Report a problem | ||
| 9/19/2014 | Pending sale | $394,900$165/sqft |
Source: The G-Slow Team #08726345 Report a problem | ||
| 9/13/2014 | Price change | $394,900-1.3%$165/sqft |
Source: The G-Slow Team #08726345 Report a problem | ||
| 8/28/2014 | Listed for sale | $399,900$167/sqft |
Source: The G-Slow Team #08726345 Report a problem | ||
| 8/20/2014 | Pending sale | $399,900$167/sqft |
Source: The G-Slow Team #08701670 Report a problem | ||
| 6/24/2014 | Price change | $399,900-5.9%$167/sqft |
Source: The G-Slow Team #08669923 Report a problem | ||
| 6/5/2014 | Price change | $425,000-5.3%$177/sqft |
Source: The G-Slow Team #08669923 Report a problem | ||
| 5/22/2014 | Price change | $449,000-6.3%$187/sqft |
Source: The G-Slow Team #08669923 Report a problem | ||
| 5/13/2014 | Price change | $479,400-2%$200/sqft |
Source: The G-Slow Team #08669923 Report a problem | ||
| 5/4/2014 | Price change | $489,400-2%$204/sqft |
Source: The G-Slow Team #08669923 Report a problem | ||
| 4/24/2014 | Price change | $499,400-0.1%$208/sqft |
Source: The G-Slow Team #08568557 Report a problem | ||
| 4/15/2014 | Price change | $499,900-8.2%$208/sqft |
Source: The G-Slow Team #08568557 Report a problem | ||
| 4/4/2014 | Price change | $544,400-0.9%$227/sqft |
Source: The G-Slow Team #08568557 Report a problem | ||
| 3/27/2014 | Price change | $549,400-0.1%$229/sqft |
Source: The G-Slow Team #08568557 Report a problem | ||
| 2/27/2014 | Listed for sale | $549,900+89.6%$229/sqft |
Source: The G-Slow Team #08544730 Report a problem | ||
| 10/21/2013 | Sold | $290,000-1.7%$121/sqft |
Source: Public Record Report a problem | ||
| 7/25/2006 | Sold | $295,000+41.8%$123/sqft |
Source: Public Record Report a problem | ||
| 2/26/2003 | Sold | $208,000$87/sqft |
Source: Public Record Report a problem | ||
| 5/24/2002 | Sold | $208,000+80.9%$87/sqft |
Source: Public Record Report a problem | ||
| 11/9/1995 | Sold | $115,000$48/sqft |
Source: Public Record Report a problem | ||
Public tax history
| Year | Property taxes | Tax assessment |
|---|---|---|
| 2024 | $9,012 -6.2% | $48,000 -1.4% |
| 2023 | $9,604 +2.8% | $48,671 |
| 2022 | $9,340 +2.1% | $48,671 |
| 2021 | $9,148 +32.1% | $48,671 +42.8% |
| 2020 | $6,926 -0.3% | $34,084 -10% |
| 2019 | $6,943 +1.7% | $37,872 |
| 2018 | $6,824 +10.9% | $37,872 +18.8% |
| 2017 | $6,155 +4.3% | $31,874 |
| 2016 | $5,904 +9.8% | $31,874 |
| 2015 | $5,379 +2.2% | $31,874 +12.8% |
| 2014 | $5,262 +63.5% | $28,259 +39.4% |
| 2013 | $3,219 +1% | $20,265 |
| 2012 | $3,189 -22.8% | $20,265 -26.3% |
| 2011 | $4,128 +12% | $27,493 |
| 2010 | $3,685 +9.6% | $27,493 |
| 2009 | $3,362 -15.5% | $27,493 -20.2% |
| 2008 | $3,979 -18.7% | $34,449 |
| 2007 | $4,893 -1.1% | $34,449 |
| 2006 | $4,945 +45.5% | $34,449 +65.6% |
| 2005 | $3,399 +1% | $20,800 |
| 2004 | $3,365 +2.2% | $20,800 |
| 2003 | $3,291 +26.6% | $20,800 +43.8% |
| 2002 | $2,599 +3.8% | $14,466 |
| 2001 | $2,505 +10.5% | $14,466 |
| 2000 | $2,267 -0.7% | $14,466 +22.6% |
| 1999 | $2,283 | $11,803 |
Find assessor info on the county website
Monthly payment
Est. payment
Payment breakdown
Explore the cost of this home by adjusting the details. Changes won't be saved.Climate risks
Neighborhood: Irving Park
Nearby schools
Similar homes
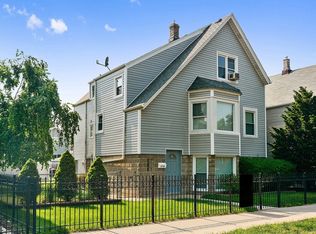
- $--4 bd3 ba2.5k sqft4032 N Kimball Ave, Chicago, IL 60618Auction
 Auction.com 2
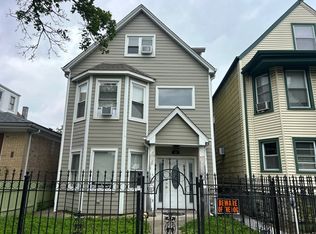
 - $675,0007 bd3 ba2.3k sqft3515 W School St, Chicago, IL 60618Active
 MLS ID #12751199, Urai Chiya, ABR,RENE,SRS, @properties Christie's International Real Estate. MRED as distributed by MLS GRID
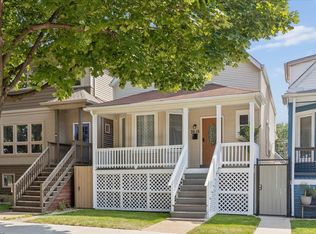
 - $650,0005 bd4 ba2.1k sqft4100 N Kimball Ave, Chicago, IL 60618Active
 MLS ID #12723102, Aleya Abdulawal, Coldwell Banker Realty. MRED as distributed by MLS GRID
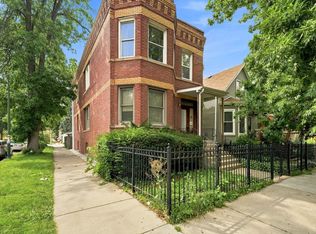
 - $--5 bd3 ba2.2k sqft2825 N Sacramento Ave, Chicago, IL 60618Auction
 Auction.com 2
