Skip main navigation
Closed
  • $982,000

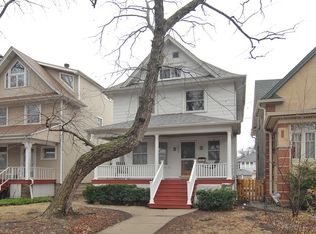
    3726 N Kildare Ave, Chicago, IL 60641

    5beds
    3,000sqft
    Single Family Residence
    Built in ----
    4,752 Square Feet Lot
    $1,203,200 Zestimate®
    $327/sqft
    $4,069 Estimated rent

    Home value

    $1,203,200

    $1.13M - $1.29M

    $4,069/mo

    Zestimate® history
    Loading
    Loading...

    Owner options

    List your home for rent

    $4,069/mo

    Rent Zestimate®

    Find your next renter with Zillow Rental Manager. Plus, with online applications, you can quickly screen prospective tenants – for free.

    Learn more

    $4,069/mo

    Rent Zestimate®

    Refinance and save

    $6,906/mo

    Est. payment

    Refinancing to a lower rate could help reduce your monthly payments and save thousands over the life of the loan.

    See today's rates

    $6,906/mo

    Est. payment

    Explore your selling options

    Work with a Zillow partner agent

    Leverage their expertise and Zillow's premium Showcase listings to get your home seen by more buyers.

    Get started

    List with your own agent

    Get your home in front of millions of buyers by listing it on Zillow.

    Learn how to do it

    Sell it yourself

    Take full control of how buyers see your home on Zillow by listing For Sale by Owner (FSBO).

    List your home

    What's special

    Party doorClassic american foursquare homeNewer garageBlack hardwareLower-level rec roomLarge light-filled recreation roomGreat area restaurants
    **Interest rate buydown for 1 year (or closing cost credit) if under contract by 7/1** Exquisite updated 4-Bedroom + den, 2.5 bath very large Single-Family home on an oversized lot in the Heart of Old Irving Park on highly sought-after Kildare Avenue! This classic American Foursquare home features a large rear addition (with a main-floor family room, 2nd-floor master suite, and a lower-level rec room) that just completed a thoughtful & tasteful rehabbed and features a brand-new high-end kitchen and all-new bathrooms! The main floor features a wide front porch w/ a ceiling fan, a large formal front foyer, renovated powder room and crown moldings throughout, a very large Formal Living Room, a Formal Dining room with a built-in hutch, and a bay window. A brand-new kitchen features new Stainless Steel appliances w/ a 36" wide Bertazzoni range, Quartz countertops over new White Shaker cabinets with crown moldings, side panels, and a classic subway tile backsplash w/ black hardware and an eat-in peninsula that opens to a huge, light-filled family room all overlooking a Huge private yard with wood deck and a new brick-paver patio - all perfect for entertaining! Walk up the ornate staircase to the 2nd Floor which features 4 full bedrooms + laundry room + newly renovated hall bath and features a very large Master Suite w/ 2 closets, soaring 15' cathedral ceilings, and a brand new Spa-like Bath w/ double vanity, back-lit mirrors, radiant floor heat & huge curbless walk-in shower w/ rain shower-head and opens to a beautiful oval soaking tub. The finished Lower Level boasts a large light-filled Recreation Room that has a walk-out to the rear yard, den, tons of storage, and a 2nd laundry hook-up. Recent updates to the home feature Pella windows, a newer garage with a party door all on a huge 34' x 144' lot on a very quiet, amazing block with fantastic neighbors & great block parties! The 3700 block of Kildare is truly in the heart of the neighborhood and features many $1M+ homes, is very low-density, and is easy to park. Old Irving Park offers a unique, Suburban-like living with lots of extra space and this home is just steps from all the great area restaurants, breweries, Starbucks & Backlot coffee, 6-corners shopping, New Northwestern Medicine, great transportation with Blue-line EL & 2 Metra stops (1 stop from Ogilvie Center and 2 stops to Union Station) + easy highway access, top-rated Belding & Disney II schools, parks & more!!

    Zillow last checked:

    Listing updated:

    Listing courtesy of:

    Derek DiSera 773-466-7150,

    Compass

    Bought with:

    Richard Anselmo

    @properties Christie's International Real Estate

    Source: MRED as distributed by MLS GRID,MLS#: 11785976MLS Logo

    Facts & features

    Interior

    Bedrooms & bathrooms
    • Bedrooms: 5
    • Bathrooms: 3
    • Full bathrooms: 2
    • 1/2 bathrooms: 1
    Primary bedroom
    • Features: Flooring (Hardwood), Bathroom (Full)
    • Level: Second
    • Area: 320 Square Feet
    • Dimensions: 20X16
    Bedroom 2
    • Features: Flooring (Hardwood)
    • Level: Second
    • Area: 154 Square Feet
    • Dimensions: 14X11
    Bedroom 3
    • Features: Flooring (Hardwood)
    • Level: Second
    • Area: 143 Square Feet
    • Dimensions: 13X11
    Bedroom 4
    • Features: Flooring (Hardwood)
    • Level: Second
    • Area: 90 Square Feet
    • Dimensions: 10X09
    Bedroom 5
    • Features: Flooring (Ceramic Tile)
    • Level: Lower
    • Area: 342 Square Feet
    • Dimensions: 19X18
    Den
    • Features: Flooring (Ceramic Tile)
    • Level: Lower
    • Area: 216 Square Feet
    • Dimensions: 18X12
    Dining room
    • Features: Flooring (Hardwood)
    • Level: Main
    • Area: 210 Square Feet
    • Dimensions: 15X14
    Family room
    • Features: Flooring (Hardwood)
    • Level: Main
    • Area: 380 Square Feet
    • Dimensions: 20X19
    Foyer
    • Features: Flooring (Hardwood)
    • Level: Main
    • Area: 120 Square Feet
    • Dimensions: 12X10
    Kitchen
    • Features: Kitchen (Eating Area-Breakfast Bar, Eating Area-Table Space, Island, SolidSurfaceCounter), Flooring (Hardwood)
    • Level: Main
    • Area: 242 Square Feet
    • Dimensions: 22X11
    Laundry
    • Level: Second
    • Area: 28 Square Feet
    • Dimensions: 7X4
    Living room
    • Features: Flooring (Hardwood)
    • Level: Main
    • Area: 192 Square Feet
    • Dimensions: 16X12
    Storage
    • Level: Lower
    • Area: 216 Square Feet
    • Dimensions: 18X12
    Heating
    • Natural Gas, Forced Air
    Cooling
    • Central Air
    Appliances
    • Included: Range, Microwave, Dishwasher, Refrigerator, High End Refrigerator, Washer, Dryer, Disposal, Stainless Steel Appliance(s), Range Hood, Humidifier
    Features
    • Cathedral Ceiling(s)
    • Windows: Skylight(s)
    • Basement: Partially Finished,Exterior Entry,Full,Daylight
    • Attic: Full,Unfinished
    Interior area
    • Total structure area: 0
    • Total interior livable area: 3,000 sqft

    Property

    Parking
    • Total spaces: 2
    • Parking features: On Site, Garage Owned, Detached, Garage
    • Garage spaces: 2
    Accessibility
    • Accessibility features: No Disability Access
    Features
    • Stories: 3
    • Patio & porch: Deck, Patio
    • Exterior features: Balcony
    • Fencing: Fenced
    Lot
    • Size: 4,752 sqft
    • Dimensions: 33 X 144
    • Features: Landscaped
    Details
    • Additional parcels included: 13222140270000
    • Parcel number: 13222140270000
    • Special conditions: None
    • Other equipment: TV-Cable, Ceiling Fan(s), Sump Pump

    Construction

    Type & style
    • Home type: SingleFamily
    • Architectural style: American 4-Sq.
    • Property subtype: Single Family Residence
    Materials
    • Aluminum Siding, Vinyl Siding, Steel Siding
    • Foundation: Concrete Perimeter
    • Roof: Asphalt
    Condition
    • New construction: No
    • Major remodel year: 2023
    Details
    • Builder model: REHAB

    Utilities & green energy

    • Electric: 200+ Amp Service
    • Sewer: Public Sewer
    • Water: Public

    Community & neighborhood

    Security
    • Security features: Carbon Monoxide Detector(s)
    Community
    • Community features: Park, Curbs, Sidewalks, Street Lights, Street Paved
    Location
    • Region: Chicago
    • Subdivision: Old Irving

    HOA & financial

    HOA
    • Services included: None

    Other

    Other facts
    • Listing terms: Conventional
    • Ownership: Fee Simple

    Price history

    DateEventPrice
    8/7/2023Sold$982,000-1.7%$327/sqft
    Source: MRED as distributed by MLS GRID #11785976 Report a problem
    8/7/2023Pending sale$999,000$333/sqft
    Source: MRED as distributed by MLS GRID #11785976 Report a problem
    7/2/2023Contingent$999,000$333/sqft
    Source: MRED as distributed by MLS GRID #11785976 Report a problem
    5/18/2023Price change$999,000-4.9%$333/sqft
    Source: MRED as distributed by MLS GRID #11785976 Report a problem
    5/9/2023Listed for sale$1,050,000+58.6%$350/sqft
    Source: MRED as distributed by MLS GRID #11773419 Report a problem
    10/24/2013Sold$662,000$221/sqft
    Source: Public Record Report a problem
    7/16/2013Sold$662,000+10.3%$221/sqft
    Source: MRED as distributed by MLS GRID #08344834 Report a problem
    5/23/2013Pending sale$600,000$200/sqft
    Source: Prudential Rubloff #08344834 Report a problem
    5/22/2013Listed for sale$600,000+0.2%$200/sqft
    Source: Prudential Rubloff #08344834 Report a problem
    3/12/2013Listing removed$2,900$1/sqft
    Source: TriView Property & Investments Report a problem
    3/3/2013Listed for rent$2,900$1/sqft
    Source: TriView Property & Investments Report a problem
    7/28/2012Listing removed$2,900$1/sqft
    Source: Prudential Rubloff #08076164 Report a problem
    7/4/2012Listing removed$599,000$200/sqft
    Source: Prudential Rubloff #08021721 Report a problem
    5/29/2012Listed for rent$2,900$1/sqft
    Source: Prudential Rubloff #08076164 Report a problem
    5/18/2012Price change$599,000-4.9%$200/sqft
    Source: Prudential Rubloff #08021721 Report a problem
    3/21/2012Listed for sale$629,900+22396.4%$210/sqft
    Source: Prudential Rubloff #08021721 Report a problem
    5/15/2011Listing removed$2,800$1/sqft
    Source: Prudential Rubloff Properties #07695916 Report a problem
    2/8/2011Price change$2,800-99.6%$1/sqft
    Source: Prudential Starck Realtors Lake Zurich #07695916 Report a problem
    1/29/2011Price change$679,000+24150%$226/sqft
    Source: Prudential Starck Realtors Lake Zurich #07666199 Report a problem
    1/20/2011Pending sale$2,800$1/sqft
    Source: Prudential Real Estate #07695916 Report a problem
    1/17/2011Listed for sale$2,800-99.1%$1/sqft
    Source: Prudential Real Estate #07695916 Report a problem
    8/2/2000Sold$295,000$98/sqft
    Source: Public Record Report a problem

    Public tax history

    YearProperty taxesTax assessment
    2024-- $87,000 +28.7%
    2023$13,618 +2.8%$67,592
    2022$13,253 +2.2%$67,592
    2021$12,973 -4.2%$67,592 +6.3%
    2020$13,535 +0.9%$63,614 -9%
    2019$13,408 +1.7%$69,906
    2018$13,180 +39.3%$69,906 +48.2%
    2017$9,461 -18.3%$47,156 -21.5%
    2016$11,578 +4.7%$60,079
    2015$11,054 +32.2%$60,079 +33.9%
    2014$8,360 +8.4%$44,861
    2013$7,715 +1.4%$44,861
    2012$7,608 -16.6%$44,861 -25.6%
    2011$9,123 +1%$60,300
    2010$9,031 +6.4%$60,300
    2009$8,485 +6.9%$60,300 -2.8%
    2008$7,940 +5.6%$62,016
    2007$7,515 +10.7%$62,016
    2006$6,787 +50.4%$62,016 +87.9%
    2005$4,513 +1.9%$32,999
    2004$4,429 +4.4%$32,999
    2003$4,240 -5.4%$32,999 +23.4%
    2002$4,483 -3.3%$26,751 +0.1%
    2001$4,637 +25.5%$26,728
    2000$3,695 $26,728 +39.2%
    1999$3,695 $19,196

    Find assessor info on the county website

    Neighborhood: Irving Park

    Nearby schools

    GreatSchools rating
    Schools provided by the listing agent
    • Elementary: Scammon Elementary School
    • High: Schurz High School
    • District: 299

    Source: MRED as distributed by MLS GRID. This data may not be complete. We recommend contacting the local school district to confirm school assignments for this home.

    Get a cash offer in 3 minutes
    Find out how much your home could sell for in as little as 3 minutes with a no-obligation cash offer.
    Estimated market value
    $1,203,200
    Get a cash offer in 3 minutes
    Find out how much your home could sell for in as little as 3 minutes with a no-obligation cash offer.
    Estimated market value
    $1,203,200