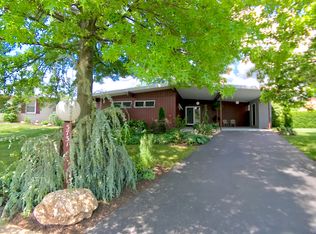
Your new beginnings start here in the New Year! Beautifully appointed move in ready home on a quiet street ready and waiting for you. There is more than meets the eye in this expanded rancher with finished basement. Step inside to enjoy the main living space accented by bay window giving extra natural light. Expanded kitchen and living space with vaulted ceiling overlooks backyard with more natural light pouring in on three sides. Modern style kitchen has lots of cabinet and counter space perfect for the chef in you. Kitchen is accented by recessed and under counter lighting keeping your workspace bright. Step outside from here to your backyard oasis complete with patio and pergola. As you unwind from your day enjoy the sights of the landscaping and soothing sounds of the waterfall. Flat backyard is easy to maintain and for love ones to roam. If you want to relax or entertain inside then you will love the finished basement. Perfect for game night or to watch you favorite movie. Everyone will enjoy this extra space with full bathroom and potential for future bedroom. New gas heat and central air in 2025 to give you peace of mind. Main level features two bedrooms each with closet organizers. Modern full bathroom with tile floors complete the main level. You will also love the crown molding, replacement windows and ceiling fans throughout much of this home. Great Exeter location is quiet and walkable. Start your New Year off right with this place you will be proud to call home!
Sold for $320,000
$320,000
3726 Patton St, Reading, PA 19606
2beds
1,016sqft
Single Family Residence
Built in 1960
8,712 Square Feet Lot
$333,400 Zestimate®
$315/sqft
$1,754 Estimated rent
Home value
$333,400
$310,000 - $360,000
$1,754/mo
Zestimate® history
Owner options
List your home for rent
$1,754/mo
Rent Zestimate®
Find your next renter with Zillow Rental Manager. Plus, with online applications, you can quickly screen prospective tenants – for free.
$1,754/mo
Rent Zestimate®
Refinance and save
$2,272/mo
Est. payment
Refinancing to a lower rate could help reduce your monthly payments and save thousands over the life of the loan.
$2,272/mo
Est. payment
Explore your selling options
Work with a Zillow partner agent
Leverage their expertise and Zillow's premium Showcase listings to get your home seen by more buyers.
Get startedList with your own agent
Get your home in front of millions of buyers by listing it on Zillow.
Learn how to do itSell it yourself
Take full control of how buyers see your home on Zillow by listing For Sale by Owner (FSBO).
List your homeWhat's special
Quiet streetReplacement windowsCrown molding
Zillow last checked:
Listing updated:
Listed by:
Jeff Martin 610-207-8474,
Century 21 Gold
Bought with:
Bob Benfield, RS302675
Realty One Group Restore - Collegeville
Source: Bright MLS,MLS#: PABK2067252
Facts & features
Interior
Bedrooms & bathrooms
- Bedrooms: 2
- Bathrooms: 2
- Full bathrooms: 2
- Main level bathrooms: 1
- Main level bedrooms: 2
Rooms
- Room types: Living Room, Dining Room, Primary Bedroom, Bedroom 2, Kitchen, Recreation Room, Utility Room, Full Bath
Primary bedroom
- Level: Main
- Area: 143 Square Feet
- Dimensions: 11 X 13
Bedroom 2
- Level: Main
- Area: 99 Square Feet
- Dimensions: 11 X 9
Dining room
- Level: Main
- Area: 220 Square Feet
- Dimensions: 11 X 20
Other
- Level: Main
- Area: 48 Square Feet
- Dimensions: 8 X 6
Other
- Level: Lower
- Area: 48 Square Feet
- Dimensions: 8 X 6
Kitchen
- Level: Main
- Area: 154 Square Feet
- Dimensions: 11 X 14
Living room
- Level: Main
- Area: 187 Square Feet
- Dimensions: 11 X 17
Recreation room
- Level: Lower
- Area: 682 Square Feet
- Dimensions: 22 X 31
Utility room
- Level: Lower
- Area: 168 Square Feet
- Dimensions: 8 X 21
Heating
- Forced Air, Natural Gas
Cooling
- Ceiling Fan(s), Central Air, Electric
Appliances
- Included: Microwave, Dishwasher, Self Cleaning Oven, Oven/Range - Electric, Gas Water Heater
- Laundry: Lower Level
Features
- Bathroom - Stall Shower, Bathroom - Tub Shower, Breakfast Area, Built-in Features, Ceiling Fan(s), Combination Kitchen/Dining, Crown Molding, Entry Level Bedroom, Floor Plan - Traditional, Eat-in Kitchen, Recessed Lighting
- Flooring: Carpet, Ceramic Tile, Hardwood, Vinyl, Wood
- Doors: Six Panel, Storm Door(s)
- Windows: Bay/Bow, Double Pane Windows, Replacement, Screens, Vinyl Clad, Window Treatments
- Basement: Connecting Stairway,Full,Finished,Improved,Interior Entry,Rear Entrance,Shelving,Space For Rooms
- Has fireplace: No
Interior area
- Total structure area: 1,016
- Total interior livable area: 1,016 sqft
- Finished area above ground: 1,016
- Finished area below ground: 0
Property
Parking
- Total spaces: 3
- Parking features: Driveway, On Street
- Uncovered spaces: 3
Accessibility
- Accessibility features: None
Features
- Levels: One
- Stories: 1
- Patio & porch: Patio
- Exterior features: Extensive Hardscape, Lighting, Sidewalks, Water Falls
- Pool features: None
- Frontage type: Road Frontage
Lot
- Size: 8,712 Square Feet
- Features: Cleared, Front Yard, Landscaped, Level, Open Lot, Rear Yard, SideYard(s), Suburban
Details
- Additional structures: Above Grade, Below Grade
- Parcel number: 81532611666285
- Zoning: R4
- Special conditions: Standard
Construction
Type & style
- Home type: SingleFamily
- Architectural style: Ranch/Rambler
- Property subtype: Single Family Residence
Materials
- Block, Brick, Concrete, Copper Plumbing, CPVC/PVC, Masonry, Mixed Plumbing, Stick Built, Vinyl Siding
- Foundation: Block, Concrete Perimeter
- Roof: Pitched,Shingle
Condition
- Excellent
- New construction: No
- Year built: 1960
Utilities & green energy
- Electric: 100 Amp Service, Circuit Breakers
- Sewer: Public Sewer
- Water: Public
- Utilities for property: Cable Available, Natural Gas Available, Phone Available, Sewer Available, Water Available
Community & HOA
Community
- Subdivision: None Available
HOA
- Has HOA: No
Location
- Region: Reading
- Municipality: ST LAWRENCE BORO
Financial & listing details
- Price per square foot: $315/sqft
- Tax assessed value: $92,400
- Annual tax amount: $4,899
- Date on market: 1/16/2026
- Listing agreement: Exclusive Right To Sell
- Listing terms: Cash,Conventional,FHA,VA Loan
- Inclusions: Range, Dishwasher, Microwave, Shed
- Ownership: Fee Simple
- Road surface type: Paved
Price history
| Date | Event | Price |
|---|---|---|
| 2/27/2026 | Sold | $320,000+6.7%$315/sqft |
Source:  Bright MLS #PABK2067252 Report a problem Bright MLS #PABK2067252 Report a problem | ||
| 1/20/2026 | Pending sale | $299,900$295/sqft |
Source: Bright MLS #PABK2067252 Report a problem | ||
| 1/16/2026 | Listed for sale | $299,900$295/sqft |
Source: Bright MLS #PABK2067252 Report a problem | ||
Public tax history
| Year | Property taxes | Tax assessment |
|---|---|---|
| 2025 | $4,899 +3.5% | $92,400 |
| 2024 | $4,734 +2.4% | $92,400 |
| 2023 | $4,624 +1.4% | $92,400 |
| 2022 | $4,561 +1.2% | $92,400 |
| 2021 | $4,507 +1% | $92,400 |
| 2020 | $4,461 +2.4% | $92,400 |
| 2019 | $4,358 +0.5% | $92,400 |
| 2018 | $4,335 +1.5% | $92,400 |
| 2017 | $4,272 +236.7% | $92,400 |
| 2016 | $1,269 +4.8% | $92,400 |
| 2015 | $1,211 | $92,400 |
| 2014 | -- | $92,400 |
| 2013 | -- | $92,400 |
| 2012 | -- | $92,400 |
| 2011 | -- | $92,400 |
| 2010 | -- | $92,400 |
| 2009 | -- | $92,400 |
| 2008 | -- | $92,400 +33.3% |
| 2007 | -- | $69,300 |
| 2006 | -- | $69,300 |
| 2005 | -- | $69,300 |
| 2004 | -- | $69,300 |
| 2003 | -- | $69,300 |
| 2002 | -- | $69,300 |
| 2000 | -- | $69,300 |
Find assessor info on the county website
Neighborhood: 19606
Nearby homes
- $227,2002 bd1 ba816 sqft3734 Patton St, Reading, PA 19606Off Market
- $275,8002 bd1 ba880 sqft3720 Patton St, Reading, PA 19606Off Market
- $381,2003 bd3 ba2.1k sqft3731 Lynn Ct, Reading, PA 19606Off Market
- $333,1004 bd2 ba1.6k sqft3742 Patton St, Reading, PA 19606Off Market
- $246,0002 bd1 ba825 sqft3714 Patton St, Reading, PA 19606Off Market
- $296,1002 bd2 ba1.4k sqft3725 Lynn Ct, Reading, PA 19606Off Market
- $316,6003 bd1 ba1.3k sqft108 Elm St, Reading, PA 19606Off Market
- $297,5003 bd1 ba1 sqft3735 Lynn Ct, Reading, PA 19606Off Market
Nearby schools
GreatSchools rating
- 7/10Reiffton SchoolGrades: 5-6Distance: 0.6 mi
- 5/10Exeter Twp Junior High SchoolGrades: 7-8Distance: 0.5 mi
- 8/10Exeter Twp Senior High SchoolGrades: 9-12Distance: 0.5 mi
Schools provided by the listing agent
- District: Exeter Township
Source: Bright MLS. This data may not be complete. We recommend contacting the local school district to confirm school assignments for this home.
Get a cash offer in 3 minutes
Find out how much your home could sell for in as little as 3 minutes with a no-obligation cash offer.
Estimated market value
$333,400
Get a cash offer in 3 minutes
Find out how much your home could sell for in as little as 3 minutes with a no-obligation cash offer.
Estimated market value
$333,400
- Pennsylvania
- Berks County
- Reading
- 19606
- 3726 Patton St
