Skip main navigation
Off market
  • $362,600

    3726 Pimilico Trace Ln, Charlotte, NC 28216

    4beds
    2baths
    2,476sqft
    SingleFamily
    Built in 2006
    6,969 Square Feet Lot
    $362,600 Zestimate®
    $146/sqft
    $2,403 Estimated rent

    Home value

    $362,600

    $344,000 - $381,000

    $2,403/mo

    Zestimate® history
    Loading
    Loading...

    Owner options

    List your home for rent

    $2,403/mo

    Rent Zestimate®

    Find your next renter with Zillow Rental Manager. Plus, with online applications, you can quickly screen prospective tenants – for free.

    Learn more

    $2,403/mo

    Rent Zestimate®

    Refinance and save

    $2,258/mo

    Est. payment

    Refinancing to a lower rate could help reduce your monthly payments and save thousands over the life of the loan.

    See today's rates

    $2,258/mo

    Est. payment

    Explore your selling options

    Work with a Zillow partner agent

    Leverage their expertise and Zillow's premium Showcase listings to get your home seen by more buyers.

    Get started

    List with your own agent

    Get your home in front of millions of buyers by listing it on Zillow.

    Learn how to do it

    Sell it yourself

    Take full control of how buyers see your home on Zillow by listing For Sale by Owner (FSBO).

    List your home

    What's special

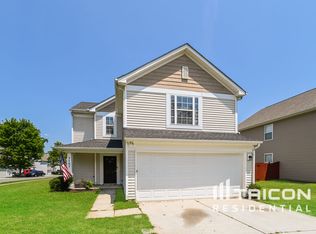
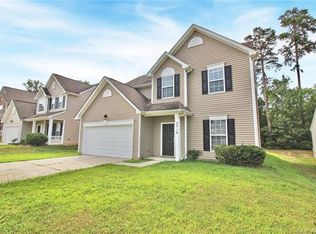
    Beautiful 2-story traditional home with a spacious open floor plan for sale. Great school district. Family oriented neighborhood. Excellent condition, move-in ready. Home was built in spring 2006. Home is roughly 4 miles from Northlake Mall in Northwest Charlotte, close to I-77, and the new leg of 485 opening soon. Lots restaurants and shops within a 4 miles radius. Located within minutes of Hornets Nest Park, Latta Plantation, Mtn. Island Lake, and Lake Norman. Home has 4 bedrooms, 2 1/2 baths, a spacious loft, formal living room, formal dining room, family room with a gas fireplace with marble surround and entertainment niche, kitchen with a pantry, island with bar top, and a breakfast nook, 12 x 12 patio, stone accented front, rocking chair porch, and a 2-car garage. Some features include: upgraded flooring throughout, custom paint, stainless steele appliances, 2-piece crown molding throughout 1st floor, upgraded laminate countertops, cherry stained maple cabinets w/crown molding, pull-out faucet in kitchen, floodlights, all rooms wired for ceiling fans, all rooms have cable outlets, garage opener with 2 remotes, garage is fully finished, 2nd floor laundry area with ventilated shelving, master bath with a jetted garden tub and separate shower, and double vanity. Master bedroom is very large 18'x16' with a vaulted ceiling and plant shelf along with a large walk-in closet. The 3 secondary bedrooms are also larger than most and have with roomy closets. Home is also equipped with an alarm system with 2 keypads- 1 in the master bedroom and 1 downstairs, which is installed and monitored by ADT. This is MUST SEE HOME!!! Please feel free to contact me for additional information, photos or to schedule a showing. All appliances will remain. Neighborhood Description Quiet, family oriented neighborhood. No through streets, so only traffic are those who live in the community. Great for getting out and walking or biking around the neighborhood. Everyone is friendly. The Home Owner's Association meet regularly.

    This property is off market, which means it's not currently listed for sale or rent on Zillow. This may be different from what's available on other websites or public sources.

    Facts & features

    Interior

    Bedrooms & bathrooms
    • Bedrooms: 4
    • Bathrooms: 2.5
    Heating
    • Forced air, Gas
    Cooling
    • Central
    Appliances
    • Included: Dishwasher, Dryer, Garbage disposal, Microwave, Range / Oven, Refrigerator, Washer
    Features
    • Flooring: Carpet, Linoleum / Vinyl
    • Basement: None
    • Has fireplace: Yes
    Interior area
    • Total interior livable area: 2,476 sqft

    Property

    Parking
    • Parking features: Garage - Attached
    Features
    • Exterior features: Stone, Vinyl
    Lot
    • Size: 6,969 Square Feet
    Details
    • Parcel number: 03315309

    Construction

    Type & style
    • Home type: SingleFamily
    Materials
    • Roof: Shake / Shingle
    Condition
    • Year built: 2006

    Community & HOA

    HOA
    • Has HOA: Yes
    • HOA fee: $71 monthly
    Location
    • Region: Charlotte

    Financial & listing details

    • Price per square foot: $146/sqft
    • Tax assessed value: $345,000

    Price history

    DateEventPrice
    7/25/2010Listing removed$128,000$52/sqft
    Source: Master Brokers of the Catawba Valley Report a problem
    5/22/2010Listed for sale$128,000-42.5%$52/sqft
    Source: Master Brokers of the Catawba Valley Report a problem
    3/17/2010Sold$222,453+68.5%$90/sqft
    Source: Public Record Report a problem
    3/14/2009Price change$132,000-11.9%$53/sqft
    Source: Listhub #819797 Report a problem
    11/20/2008Price change$149,900-29.3%$61/sqft
    Source: Listhub #819797 Report a problem
    7/21/2008Listed for sale$212,000-3.6%$86/sqft
    Source: Listhub #819797 Report a problem
    11/5/2007Listing removed$220,000$89/sqft
    Source: Owner Report a problem
    10/22/2007Listed for sale$220,000+11.1%$89/sqft
    Source: Owner Report a problem
    6/1/2006Sold$198,000$80/sqft
    Source: Public Record Report a problem

    Public tax history

    YearProperty taxesTax assessment
    2025-- $345,000
    2024-- $345,000
    2023-- $345,000 +54.2%
    2022$2,045 +2.4%$223,700
    2021$1,997 +0.6%$223,700
    2020$1,986 +1.3%$223,700
    2019$1,961 +35.5%$223,700 +76.1%
    2018$1,447 +2.4%$127,000
    2017$1,414 $127,000
    2016$1,414 $127,000
    2015$1,414 +3%$127,000
    2014$1,373 $127,000
    2013-- $127,000
    2012-- $127,000
    2011-- $127,000 -23.7%
    2010-- $166,500
    2009-- $166,500
    2008-- $166,500
    2007-- $166,500 +656.8%
    2006-- $22,000
    2005-- $22,000
    Find assessor info on the county website

    Neighborhood: 28216

    Nearby schools

    GreatSchools rating
    Schools provided by the listing agent
    • Elementary: Mountain Island Lake
    • Middle: Bradley Middle School
    • High: Hopewell High School
    • District: CMS

    Source: The MLS. This data may not be complete. We recommend contacting the local school district to confirm school assignments for this home.

    Get a cash offer in 3 minutes
    Find out how much your home could sell for in as little as 3 minutes with a no-obligation cash offer.
    Estimated market value
    $362,600
    Get a cash offer in 3 minutes
    Find out how much your home could sell for in as little as 3 minutes with a no-obligation cash offer.
    Estimated market value
    $362,600