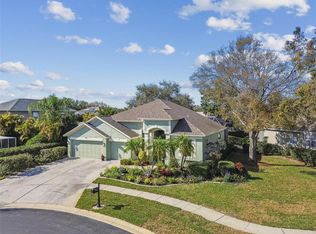
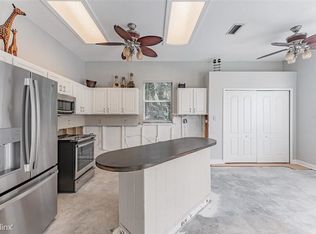
Welcome to Balintore, a charming and secluded single-family home community nestled beside Lansbrook Golf Course in desirable Palm Harbor. This beautifully maintained, move-in-ready home offers 3 bedrooms, 2 bathrooms, and a 2-car garage, perfectly situated on a quiet cul-de-sac. Inside, enjoy a bright, open layout filled with natural light, spacious living areas, and thoughtful updates that make everyday living both comfortable and effortless. Interior highlights include luxury vinyl flooring throughout, fresh neutral paint inside and out, updated lighting, remote-controlled ceiling fans, and custom window treatments. The open-concept layout features a stunning kitchen with shaker-style soft-close cabinetry, quartz countertops, stainless steel appliances, bar seating, eat-in area, pantry, and indoor laundry with extra storage. The spacious living and dining areas open via sliding glass doors to a private screened lanai—perfect for relaxing or entertaining. The primary suite offers two walk-in closets and a beautifully renovated ensuite with dual vanities, stone countertops, garden tub, and walk-in shower. Two additional bedrooms provide flexible space for guests, a home office, or hobbies. The second full bath is also updated with dual vanities and a walk-in shower and can function as a private suite when separated by a pocket door. Whether you’re starting your day with coffee or hosting a backyard barbecue, this home’s seamless indoor-outdoor flow complements Florida living. Located in a quiet neighborhood with top-rated schools, the home is also minutes from John Chesnut Sr. Park, Lake Tarpon, the Pinellas Trail, and award-winning beaches like Honeymoon Island and Caladesi Island. Nearby amenities include the YMCA, East Lake Library, shopping, dining, and more. Easy access to Tampa International Airport (18 mi) and St. Pete–Clearwater Airport (15 mi). X flood zone, low HOA fees includes lawn maintenance. This is a rare opportunity to enjoy comfort and convenience in one of Palm Harbor’s most sought-after communities. Ask the agent for the full Home Features list!
Sold for $525,000
Zillow last checked:
Listing updated:
Bought with:
Jason Dillon, 3580922
EXP REALTY LLC
Source: Stellar MLS,MLS#: TB8371144 Originating MLS: Suncoast Tampa
Originating MLS: Suncoast Tampa
Price history
| Date | Event | Price |
|---|---|---|
| 12/1/2025 | Sold | $525,000-2.8%$305/sqft |
Source:  Stellar MLS #TB8371144 Report a problem Stellar MLS #TB8371144 Report a problem | ||
| 11/7/2025 | Pending sale | $539,900$314/sqft |
Source: Stellar MLS #TB8371144 Report a problem | ||
| 10/6/2025 | Price change | $539,900-1.8%$314/sqft |
Source: Stellar MLS #TB8371144 Report a problem | ||
| 6/12/2025 | Listed for sale | $549,900+0.2%$320/sqft |
Source: Stellar MLS #TB8371144 Report a problem | ||
| 8/1/2024 | Listing removed | -- |
Source: Stellar MLS #U8239944 Report a problem | ||
| 5/28/2024 | Price change | $549,000-1.9%$319/sqft |
Source: Stellar MLS #U8239944 Report a problem | ||
| 4/26/2024 | Listed for sale | $559,900+38.2%$326/sqft |
Source: Stellar MLS #U8239944 Report a problem | ||
| 5/6/2022 | Sold | $405,000+1.5%$235/sqft |
Source: Public Record Report a problem | ||
| 3/14/2022 | Pending sale | $399,000$232/sqft |
Source: Stellar MLS #W7842447 Report a problem | ||
| 3/12/2022 | Price change | $399,000-7%$232/sqft |
Source: Stellar MLS #W7842447 Report a problem | ||
| 3/9/2022 | Listed for sale | $429,000$249/sqft |
Source: Stellar MLS #W7842447 Report a problem | ||
| 2/25/2022 | Pending sale | $429,000$249/sqft |
Source: Stellar MLS #W7842447 Report a problem | ||
| 2/21/2022 | Listed for sale | $429,000+155.2%$249/sqft |
Source: Stellar MLS #W7842447 Report a problem | ||
| 10/11/2000 | Sold | $168,100+32.4%$98/sqft |
Source: Public Record Report a problem | ||
| 12/4/1997 | Sold | $127,000$74/sqft |
Source: Public Record Report a problem | ||
Nearby homes
Get a cash offer in 3 minutes
Find out how much your home could sell for in as little as 3 minutes with a no-obligation cash offer.
Estimated market value
$516,000
