Here it is! The unicorn in Flower Mound! A One Story with 4 bedrooms, a pool and a huge lot! This home has it all! Recently painted and new flooring throughout! Lots of counter space and cabinets for storage. A full pantry plus a space for shelves in laundry room right off of kitchen. Spacious bedrooms with big walkin closets. very nice carpet and padding in secondary bedrooms. The master is large with a big walkin closet and open vanity area. Floor to ceiling windows over looking back patio area. Nice open living room with a tall fireplace and floor to ceiling windows overlooking patio, pool and backyard. The back patio is huge. It is the entire length of the house with a gabled roof over the outdoor kitchen and bar area. Additional seating area with slatted cover on other end. There are several garden and flower bed areas in the rear, including a large garden area on the south side of the house. An additional patio out under the trees by the swing. Great place for a fire pit or chiminea. A great, heavy swing set under the trees stays with the property.
Sold
Street View
Price Unknown
3726 S Magnolia Ct, Flower Mound, TX 75028
4beds
1,894sqft
Single Family Residence
Built in 1979
0.26 Acres Lot
$422,100 Zestimate®
$--/sqft
$2,802 Estimated rent
Home value
$422,100
$397,000 - $447,000
$2,802/mo
Zestimate® history
Owner options
List your home for rent
$2,802/mo
Rent Zestimate®
Find your next renter with Zillow Rental Manager. Plus, with online applications, you can quickly screen prospective tenants – for free.
$2,802/mo
Rent Zestimate®
Refinance and save
Refinancing to a lower rate could help reduce your monthly payments and save thousands over the life of the loan.
Explore your selling options
Work with a Zillow partner agent
Leverage their expertise and Zillow's premium Showcase listings to get your home seen by more buyers.
Get startedList with your own agent
Get your home in front of millions of buyers by listing it on Zillow.
Learn how to do itSell it yourself
Take full control of how buyers see your home on Zillow by listing For Sale by Owner (FSBO).
List your homeWhat's special
Recently paintedHuge lotOne storyNew flooring throughoutFull pantry
Zillow last checked:
Listing updated:
Listed by:
Christine Glidewell 0467374 214-668-6061,
RE/MAX DFW Associates 972-462-8181
Bought with:
Elias Wakefield, 0786681
Keller Williams Realty-FM
Source: NTREIS,MLS#: 21320907
Facts & features
Interior
Bedrooms & bathrooms
- Bedrooms: 4
- Bathrooms: 2
- Full bathrooms: 2
Primary bedroom
- Features: Ceiling Fan(s), Walk-In Closet(s)
- Level: First
- Dimensions: 17 x 15
Living room
- Level: First
- Dimensions: 20 x 16
Heating
- Electric
Cooling
- Central Air, Ceiling Fan(s), Electric
Appliances
- Included: Dishwasher, Electric Range, Disposal, Microwave
- Laundry: Washer Hookup, Dryer Hookup, Laundry in Utility Room
Features
- Granite Counters, High Speed Internet, Open Floorplan, Pantry, Cable TV, Vaulted Ceiling(s), Walk-In Closet(s)
- Flooring: Carpet, Luxury Vinyl Plank
- Windows: Window Coverings
- Has basement: No
- Number of fireplaces: 1
- Fireplace features: Wood Burning
Interior area
- Total interior livable area: 1,894 sqft
Property
Parking
- Total spaces: 2
- Parking features: Door-Single, Driveway, Garage Faces Front, Garage, Garage Door Opener
- Attached garage spaces: 2
Features
- Levels: One
- Stories: 1
- Patio & porch: Awning(s), Rear Porch, Patio, Side Porch, Covered
- Exterior features: Built-in Barbecue, Barbecue, Garden, Outdoor Grill, Outdoor Kitchen, Outdoor Living Area, Rain Gutters
- Pool features: Gunite, In Ground, Outdoor Pool, Pool, Pool Sweep
- Has spa: Yes
- Spa features: Hot Tub
- Fencing: Wood
Lot
- Size: 0.26 Acres
- Features: Back Yard, Cul-De-Sac, Interior Lot, Lawn, Many Trees
Details
- Additional structures: Outdoor Kitchen
- Parcel number: R14971
Construction
Type & style
- Home type: SingleFamily
- Architectural style: Traditional,Detached
- Property subtype: Single Family Residence
Materials
- Brick
- Foundation: Slab
- Roof: Composition
Condition
- Year built: 1979
Utilities & green energy
- Sewer: Public Sewer
- Water: Public
- Utilities for property: Sewer Available, Water Available, Cable Available
Community & HOA
Community
- Features: Curbs, Sidewalks
- Security: Smoke Detector(s)
- Subdivision: Timbercreek Comm 10a
HOA
- Has HOA: No
Location
- Region: Flower Mound
Financial & listing details
- Tax assessed value: $429,472
- Annual tax amount: $6,945
- Date on market: 7/3/2026
- Cumulative days on market: 4 days
Price history
| Date | Event | Price |
|---|---|---|
| 7/21/2026 | Sold | -- |
Source: NTREIS #21320907 Report a problem | ||
| 7/13/2026 | Pending sale | $425,000$224/sqft |
Source: NTREIS #21320907 Report a problem | ||
| 7/12/2026 | Contingent | $425,000$224/sqft |
Source: NTREIS #21320907 Report a problem | ||
| 7/11/2026 | Pending sale | $425,000$224/sqft |
Source: NTREIS #21320907 Report a problem | ||
| 7/7/2026 | Contingent | $425,000$224/sqft |
Source: NTREIS #21320907 Report a problem | ||
| 7/3/2026 | Listed for sale | $425,000$224/sqft |
Source: NTREIS #21320907 Report a problem | ||
Public tax history
| Year | Property taxes | Tax assessment |
|---|---|---|
| 2025 | $1,075 -28.2% | $410,708 +10% |
| 2024 | $1,498 -52.1% | $373,371 +10% |
| 2023 | $3,130 -5% | $339,428 +10% |
| 2022 | $3,293 +0.8% | $308,571 +10% |
| 2021 | $3,267 +0.6% | $280,519 +10% |
| 2020 | $3,246 +3.2% | $255,017 -14.1% |
| 2019 | $3,146 +3.4% | $296,830 +40.8% |
| 2018 | $3,041 +6.1% | $210,758 +10% |
| 2017 | $2,867 | $191,598 -3.6% |
| 2016 | $2,867 -22.1% | $198,705 +13.1% |
| 2015 | $3,680 | $175,652 +4.4% |
| 2014 | $3,680 | $168,177 +10.9% |
| 2013 | $3,680 | $151,676 +3.4% |
| 2012 | -- | $146,628 -0.6% |
| 2011 | -- | $147,516 -7.4% |
| 2010 | -- | $159,226 +6% |
| 2009 | -- | $150,263 +5.1% |
| 2007 | $3,074 -2.1% | $142,999 +3.5% |
| 2006 | $3,141 -5.4% | $138,119 -4.6% |
| 2005 | $3,318 | $144,834 +0.1% |
| 2004 | -- | $144,740 -1% |
| 2003 | -- | $146,247 +6.8% |
| 2002 | -- | $136,949 +4.6% |
| 2001 | -- | $130,909 |
Find assessor info on the county website
Neighborhood: Timber Creek
Nearby homes
- $350,4003 bd2 ba1.6k sqft3722 S Magnolia Ct, Flower Mound, TX 75028Off Market
- $355,0003 bd2 ba1.6k sqft3730 S Magnolia Ct, Flower Mound, TX 75028Off Market
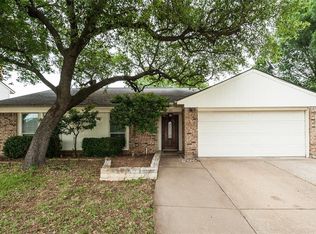
- $349,0003 bd2 ba1.6k sqft3718 S Magnolia Ct, Flower Mound, TX 75028Off Market
- $330,2003 bd2 ba1.4k sqft3734 S Magnolia Ct, Flower Mound, TX 75028Off Market
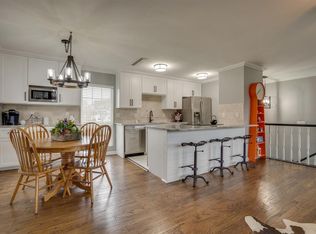
- $--4 bd3 ba2.4k sqft3708 Spring Meadow Ln, Flower Mound, TX 75028Sold
- $352,0003 bd2 ba1.6k sqft3704 Spring Meadow Ln, Flower Mound, TX 75028Off Market
- $324,1003 bd2 ba1.4k sqft1816 Chestnut Ct, Flower Mound, TX 75028Off Market
- $983,9004 bd5 ba3.9k sqft3759 Magnolia Park Drive, Flower Mound, TX 75028Off Market
Nearby schools
GreatSchools rating
- 6/10Timber Creek Elementary SchoolGrades: PK-5Distance: 0.6 mi
- 8/10Lamar Middle SchoolGrades: 6-8Distance: 1.2 mi
- 7/10Marcus High SchoolGrades: 9-12Distance: 1.8 mi
Schools provided by the listing agent
- Elementary: Timber Creek
- Middle: Lamar
- High: Marcus
- District: Lewisville ISD
Source: NTREIS. This data may not be complete. We recommend contacting the local school district to confirm school assignments for this home.
Get a cash offer in 3 minutes
Find out how much your home could sell for in as little as 3 minutes with a no-obligation cash offer.
Estimated market value
$422,100
Get a cash offer in 3 minutes
Find out how much your home could sell for in as little as 3 minutes with a no-obligation cash offer.
Estimated market value
$422,100
- Texas
- Denton County
- Flower Mound
- 75028
- Timber Creek
- 3726 S Magnolia Ct
