DON'T MISS OUT! This is the home you have been waiting for!! 4 bedrooms w/ 2 full baths on a flat lot & a fenced-in back yard with a firepit & hot tub. You also have your own private orchard with apple trees & raspberry bushes. SHED NOT INCLUDED. Walking in the front door, upstairs you will find new carpet in the light & bright living room with large picture window flowing into a spacious dining/kitchen area with sliding glass door leading to the multi-level deck, perfect for outdoor entertaining. Lots of cabinets/countertops for the upcoming holiday baking season w/ extra seating at the breakfast bar. There are also 3 bedrooms (one with a cozy BOOK NOOK) & a recently updated full bath. Master bedroom has 2 closets. Downstairs is another bedroom (currently exercise room), laundry room, family room w/ wood burning fireplace & bar. There is also another updated full bath w/ walk-in shower. The family room has steps leading up to the garage w/ additional parking in driveway.
Sold for $263,000
$263,000
3726 Sheramy Dr, Fairview, PA 16415
4beds
1,924sqft
Single Family Residence
Built in 1978
8,729 Square Feet Lot
$308,100 Zestimate®
$137/sqft
$2,073 Estimated rent
Home value
$308,100
$293,000 - $324,000
$2,073/mo
Zestimate® history
Owner options
List your home for rent
$2,073/mo
Rent Zestimate®
Find your next renter with Zillow Rental Manager. Plus, with online applications, you can quickly screen prospective tenants – for free.
$2,073/mo
Rent Zestimate®
Refinance and save
$1,777/mo
Est. payment
Refinancing to a lower rate could help reduce your monthly payments and save thousands over the life of the loan.
$1,777/mo
Est. payment
Explore your selling options
Work with a Zillow partner agent
Leverage their expertise and Zillow's premium Showcase listings to get your home seen by more buyers.
Get startedList with your own agent
Get your home in front of millions of buyers by listing it on Zillow.
Learn how to do itSell it yourself
Take full control of how buyers see your home on Zillow by listing For Sale by Owner (FSBO).
List your homeWhat's special
Hot tubNew carpetMaster bedroomPrivate orchardMulti-level deckLaundry roomSliding glass door
Zillow last checked:
Listing updated:
Listed by:
Lois Shaffer 724-278-8000,
PARK PLACE REALTY GROUP LLC
Bought with:
Lois Shaffer, RS347932
PARK PLACE REALTY GROUP LLC
Source: WPMLS,MLS#: 1621944 Originating MLS: West Penn Multi-List
Originating MLS: West Penn Multi-ListFacts & features
Interior
Bedrooms & bathrooms
- Bedrooms: 4
- Bathrooms: 2
- Full bathrooms: 2
Primary bedroom
- Level: Upper
- Dimensions: 14x12
Bedroom 2
- Level: Upper
- Dimensions: 13x10
Bedroom 3
- Level: Upper
- Dimensions: 10x8
Bedroom 4
- Level: Lower
- Dimensions: 16x12
Family room
- Level: Lower
- Dimensions: 23x15
Kitchen
- Level: Upper
- Dimensions: 19x12
Laundry
- Level: Lower
Living room
- Level: Upper
- Dimensions: 15x12
Heating
- Gas, Hot Water
Cooling
- Wall/Window Unit(s)
Appliances
- Included: Some Gas Appliances, Dishwasher, Microwave, Refrigerator, Stove
Features
- Flooring: Vinyl, Carpet
- Basement: Finished,Walk-Up Access
- Number of fireplaces: 1
- Fireplace features: Wood Burning
Interior area
- Total structure area: 1,924
- Total interior livable area: 1,924 sqft
Property
Parking
- Total spaces: 4
- Parking features: Attached, Garage, Off Street
- Has attached garage: Yes
Features
- Levels: Multi/Split
- Stories: 2
- Pool features: None
Lot
- Size: 8,729 Square Feet
- Dimensions: 0.2004
Details
- Parcel number: 21074001400800
Construction
Type & style
- Home type: SingleFamily
- Architectural style: Split Level
- Property subtype: Single Family Residence
Materials
- Aluminum Siding, Brick
- Roof: Composition
Condition
- Resale
- Year built: 1978
Utilities & green energy
- Sewer: Septic Tank
- Water: Public
Community & HOA
Community
- Subdivision: Mapleview
Location
- Region: Fairview
Financial & listing details
- Price per square foot: $137/sqft
- Tax assessed value: $142,890
- Annual tax amount: $3,772
- Date on market: 9/5/2023
Price history
| Date | Event | Price |
|---|---|---|
| 11/3/2023 | Sold | $263,000-4.3%$137/sqft |
Source:  WPMLS #1621944 Report a problem WPMLS #1621944 Report a problem | ||
| 10/12/2023 | Contingent | $274,900$143/sqft |
Source: WPMLS #1621944 Report a problem | ||
| 10/12/2023 | Pending sale | $274,900$143/sqft |
Source: GEMLS #170965 Report a problem | ||
| 10/6/2023 | Price change | $274,900-1.8%$143/sqft |
Source: WPMLS #1621944 Report a problem | ||
| 9/28/2023 | Price change | $279,900-1.8%$145/sqft |
Source: WPMLS #1621944 Report a problem | ||
| 9/5/2023 | Listed for sale | $284,900+105.7%$148/sqft |
Source: WPMLS #1621944 Report a problem | ||
| 8/8/2013 | Sold | $138,500-7.6%$72/sqft |
Source: GEMLS #33133 Report a problem | ||
| 5/25/2013 | Listed for sale | $149,900+26%$78/sqft |
Source: RE/MAX Real Estate Group #33133 Report a problem | ||
| 11/2/1998 | Sold | $119,000$62/sqft |
Source: Public Record Report a problem | ||
Public tax history
| Year | Property taxes | Tax assessment |
|---|---|---|
| 2025 | $4,071 +2.1% | $142,890 |
| 2024 | $3,989 +5.8% | $142,890 |
| 2023 | $3,772 +2% | $142,890 |
| 2022 | $3,697 | $142,890 |
| 2021 | $3,697 +300.5% | $142,890 |
| 2020 | $923 -73.2% | $142,890 |
| 2019 | $3,448 -16.6% | $142,890 |
| 2018 | $4,135 +8.9% | $142,890 |
| 2017 | $3,797 +0.9% | $142,890 |
| 2016 | $3,761 +148.1% | $142,890 |
| 2015 | $1,516 -49.9% | $142,890 |
| 2014 | $3,023 +329.2% | $142,890 |
| 2013 | $704 +29.7% | $142,890 +59.2% |
| 2012 | $543 | $89,780 |
| 2011 | $543 | $89,780 |
| 2010 | $543 +11% | $89,780 |
| 2009 | $489 | $89,780 |
| 2008 | -- | $89,780 |
| 2005 | $505 +1.8% | $89,780 |
| 2004 | $496 | $89,780 |
| 2003 | -- | $89,780 +317% |
| 2002 | -- | $21,530 |
| 2000 | -- | $21,530 |
Find assessor info on the county website
Neighborhood: 16415
Nearby homes
- $254,5003 bd2 ba1k sqft3692 Sheramy Dr, Fairview, PA 16415Off Market
- $262,0003 bd2 ba1.2k sqft7738 Maple Dr, Fairview, PA 16415Off Market
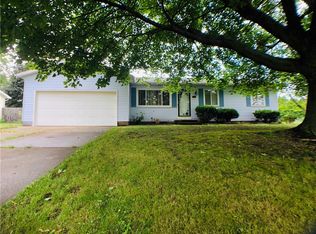
- $244,7003 bd1 ba1.2k sqft7738 Maple St, Fairview, PA 16415Off Market
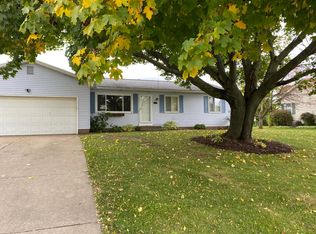
- $255,6003 bd1 ba1k sqft7734 Maple Dr, Fairview, PA 16415Off Market
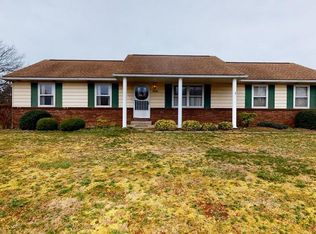
- $---- bd-- ba-- sqft7734 Maple St, Fairview, PA 16415Off Market
- $286,3003 bd2 ba1.2k sqft7746 Maple Dr, Fairview, PA 16415Off Market
- $356,7003 bd2 ba1.8k sqft3660 Sheramy Dr, Fairview, PA 16415Off Market
- $304,0003 bd1 ba1.7k sqft3719 Sheramy Dr, Fairview, PA 16415Off Market
Nearby schools
GreatSchools rating
- 8/10Fairview Middle SchoolGrades: 5-8Distance: 0.9 mi
- 10/10Fairview High SchoolGrades: 9-12Distance: 1.1 mi
- 9/10Fairview El SchoolGrades: K-4Distance: 1 mi
Schools provided by the listing agent
- District: Fairview
Source: WPMLS. This data may not be complete. We recommend contacting the local school district to confirm school assignments for this home.


Get pre-qualified for a loan
At Zillow Home Loans, we can pre-qualify you in as little as 5 minutes with no impact to your credit score.An equal housing lender. NMLS #10287.
Sell for more on Zillow
Get a Zillow Showcase℠ listing at no additional cost and you could sell for .
$308,100
2% more
+$6,162
With Zillow Showcase(estimated)
$314,262
- Pennsylvania
- Erie County
- Fairview
- 16415
- 3726 Sheramy Dr
Nearby cities
Nearby neighborhoods
Nearby zip codes
Other Fairview Topics
