Skip main navigation
Sold
  • $800,000

    3726 Siletz St, Eugene, OR 97408

    4beds
    2,262sqft
    Residential, Single Family Residence
    Built in 2020
    5,662.8 Square Feet Lot
    $800,300 Zestimate®
    $354/sqft
    $3,463 Estimated rent

    Home value

    $800,300

    $760,000 - $840,000

    $3,463/mo

    Zestimate® history
    Loading
    Loading...

    Owner options

    List your home for rent

    $3,463/mo

    Rent Zestimate®

    Find your next renter with Zillow Rental Manager. Plus, with online applications, you can quickly screen prospective tenants – for free.

    Learn more

    $3,463/mo

    Rent Zestimate®

    Refinance and save

    $4,773/mo

    Est. payment

    Refinancing to a lower rate could help reduce your monthly payments and save thousands over the life of the loan.

    See today's rates

    $4,773/mo

    Est. payment

    Explore your selling options

    Work with a Zillow partner agent

    Leverage their expertise and Zillow's premium Showcase listings to get your home seen by more buyers.

    Get started

    List with your own agent

    Get your home in front of millions of buyers by listing it on Zillow.

    Learn how to do it

    Sell it yourself

    Take full control of how buyers see your home on Zillow by listing For Sale by Owner (FSBO).

    List your home

    What's special

    Main-level livingBright loft with skylightsGreat roomUtility roomCovered outdoor living spacesOpen-concept kitchenWide-plank oak hardwood flooring
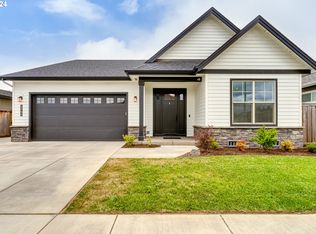
    Beautifully designed for convenient main-level living, this thoughtfully crafted home features the Great Room, Dining, Kitchen, Owners’ Suite, Den/Bedroom 4, Full Bath, and Utility Room all on the first floor. The open-concept kitchen showcases white painted cabinetry, quartz countertops, stainless steel appliances, a walk-in pantry, and a stained alder island that adds warmth and character. Quartz counters and white painted cabinetry continue throughout all bathrooms, while wide-plank oak hardwood flooring spans the main level for timeless style and easy living.Upstairs offers two additional bedrooms, a bright loft with skylights, and a convenient laundry chute to the utility room below. A finished and insulated garage with attic ladder provides excellent storage, while covered outdoor living spaces add to the home’s everyday comfort and functionality. Ideally located across from a neighborhood park with easy access to shopping, dining, and scenic river bike paths, this home perfectly blends quality craftsmanship, modern comfort, and an exceptional lifestyle location.

    Zillow last checked:

    Listing updated:

    Listed by:

    Mandi Butler Craner ICON@TheICONREGroup.com,

    ICON Real Estate Group

    Bought with:

    Brooke Hamby, 201219007

    Triple Oaks Realty LLC

    Source: RMLS (OR),MLS#: 366084749MLS Logo

    Facts & features

    Interior

    Bedrooms & bathrooms
    • Bedrooms: 4
    • Bathrooms: 3
    • Full bathrooms: 3
    • Main level bathrooms: 2
    Primary bedroom
    • Level: Main
    • Area: 192
    • Dimensions: 12 x 16
    Bedroom 2
    • Level: Upper
    • Area: 154
    • Dimensions: 11 x 14
    Bedroom 3
    • Level: Upper
    • Area: 154
    • Dimensions: 11 x 14
    Bedroom 4
    • Level: Main
    • Area: 132
    • Dimensions: 12 x 11
    Dining room
    • Level: Main
    • Area: 143
    • Dimensions: 11 x 13
    Kitchen
    • Level: Main
    • Area: 143
    • Width: 11
    Living room
    • Level: Main
    • Area: 280
    • Dimensions: 14 x 20
    Heating
    • Forced Air 95 Plus
    Cooling
    • ENERGY STAR Qualified Equipment
    Appliances
    • Included: Dishwasher, Disposal, ENERGY STAR Qualified Appliances, Free-Standing Gas Range, Free-Standing Refrigerator, Gas Appliances, Microwave, Plumbed For Ice Maker, Range Hood, Stainless Steel Appliance(s), Gas Water Heater, Tankless Water Heater
    Features
    • Ceiling Fan(s), Quartz, Kitchen Island, Pantry
    • Flooring: Engineered Hardwood, Tile, Vinyl, Wall to Wall Carpet
    • Windows: Double Pane Windows, Vinyl Frames
    • Basement: Crawl Space
    • Number of fireplaces: 1
    • Fireplace features: Gas
    Interior area
    • Total structure area: 2,262
    • Total interior livable area: 2,262 sqft

    Property

    Parking
    • Total spaces: 2
    • Parking features: Driveway, RV Access/Parking, RV Boat Storage, Garage Door Opener, Attached
    • Attached garage spaces: 2
    • Has uncovered spaces: Yes
    Accessibility
    • Accessibility features: Garage On Main, Ground Level, Main Floor Bedroom Bath, Utility Room On Main, Walkin Shower, Accessibility
    Features
    • Levels: Two
    • Stories: 2
    • Patio & porch: Covered Patio, Porch
    • Exterior features: Gas Hookup, Yard
    • Fencing: Fenced
    • Has view: Yes
    • View description: Park/Greenbelt
    Lot
    • Size: 5,662 sqft
    • Features: Level, Sprinkler, SqFt 5000 to 6999
    Details
    • Additional structures: GasHookup, RVParking, RVBoatStorage
    • Parcel number: 1900560

    Construction

    Type & style
    • Home type: SingleFamily
    • Architectural style: Traditional
    • Property subtype: Residential, Single Family Residence
    Materials
    • Cement Siding, Cultured Stone, Lap Siding, Shingle Siding
    • Foundation: Pillar/Post/Pier
    • Roof: Composition,Shingle
    Condition
    • Resale
    • New construction: No
    • Year built: 2020

    Utilities & green energy

    • Gas: Gas Hookup, Gas
    • Sewer: Public Sewer
    • Water: Public
    • Utilities for property: Cable Connected

    Community & neighborhood

    Location
    • Region: Eugene

    Other

    Other facts
    • Listing terms: Cash,Conventional
    • Road surface type: Paved

    Price history

    DateEventPrice
    6/18/2026Sold$800,000+1.3%$354/sqft
    Source: RMLS (OR) #366084749 Report a problem
    5/19/2026Pending sale$789,900$349/sqft
    Source: RMLS (OR) #366084749 Report a problem
    5/18/2026Listed for sale$789,900$349/sqft
    Source: RMLS (OR) #366084749 Report a problem
    3/1/2021Listing removed--
    Source: Owner Report a problem
    9/29/2020Listing removed$2,795$1/sqft
    Source: Owner Report a problem
    9/10/2020Listed for rent$2,795$1/sqft
    Source: Owner Report a problem

    Public tax history

    YearProperty taxesTax assessment
    2025$7,697 +1.3%$395,061 +3%
    2024$7,602 +2.6%$383,555 +3%
    2023$7,408 +4%$372,384 +3%
    2022$7,121 +6.5%$361,538 +3%
    2021$6,689 +305.8%$351,008 +319.5%
    2020$1,648 -27.7%$83,677 -28.1%
    2019$2,279 $116,314

    Find assessor info on the county website

    Neighborhood: Northeast

    Nearby schools

    GreatSchools rating
    Schools provided by the listing agent
    • Elementary: Gilham
    • Middle: Cal Young
    • High: Sheldon

    Source: RMLS (OR). This data may not be complete. We recommend contacting the local school district to confirm school assignments for this home.

    Get pre-qualified for a loan
    At Zillow Home Loans, we can pre-qualify you in as little as 5 minutes with no impact to your credit score.

    An equal housing lender. NMLS #10287.

    Sell for more on Zillow
    Get a Zillow Showcase℠ listing at no additional cost and you could sell for .
    $800,300
    2% more
    +$16,006
    With Zillow Showcase(estimated)
    $816,306