A Secluded 0.9-Acre Sanctuary in the Heart of Southwest Raleigh
The rarest luxury in Raleigh today isn't square footage--it's space, privacy, and time. Tucked away on a spectacular, park-like 0.9-acre lot, 3726 Swift Drive offers a secluded sanctuary that is almost impossible to find this close to the city core. This is your chance to own an estate-sized slice of Southwest Raleigh, enveloped by a mature tree canopy, with the ultimate freedom of an established neighborhood and no HOA restrictions.
Across nearly 2,700 square feet, this classic all-brick home delivers an intentional, versatile layout designed to adapt to a modern lifestyle. The main level balances formal and informal spaces, highlighted by large windows that bring the serene outdoor greenery inside. Upstairs, four bright and spacious bedrooms offer a quiet retreat from the day.
The lower level is a true differentiator: a massive, light-filled 550+-square-foot garden-level recreation room. With its own distinct energy, this space is the ultimate canvas for an elite work-from-home suite, a home gym, or a media lounge that opens toward your private backyard forest. For those who need specialized storage or room for creative pursuits, an additional 450+ square feet of unfinished daylight basement stands ready for your workshop or future customization.
Outside, the sheer scale of the property unfolds. Whether you dream of a luxury pool oasis, expansive organic gardens, or simply a sprawling, private playground for pets and family, this land can accommodate it all.
Positioned just minutes from the scenic trails of Lake Johnson, the expansive green spaces of Dorothea Dix Park, NC State's Centennial Campus, and effortless downtown access via I-40/I-440, this home offers an unmatched lifestyle blend. High-performing local school assignments, including the highly coveted A.B. Combs Magnet Elementary, complete this incredible package. Don't just buy a home--acquire an irreplaceable piece of Raleigh land.
For sale
Price cut: $24.9K (7/26)
$715,000
3726 Swift Dr, Raleigh, NC 27606
4beds
2,697sqft
Single Family Residence
Built in 1965
0.9 Acres Lot
$693,800 Zestimate®
$265/sqft
$-- HOA
What's special
Classic all-brick homeSecluded sanctuaryPrivate backyard forestIntentional versatile layout
- 204 days
- 508
- 19
Zillow last checked:
Listing updated:
Listed by:
Dale Moody 919-607-4606,
Cornerstone Properties,
Donald Moody 919-341-9594,
Cornerstone Properties
Source: Doorify MLS,MLS#: 10149109
Facts & features
Interior
Bedrooms & bathrooms
- Bedrooms: 4
- Bathrooms: 3
- Full bathrooms: 2
- 1/2 bathrooms: 1
- Main level bathrooms: 1
Primary bedroom
- Level: Upper
- Area: 240 Square Feet
- Dimensions: 16 x 15
Bedroom 2
- Level: Upper
- Area: 140 Square Feet
- Dimensions: 10 x 14
Bedroom 3
- Level: Upper
- Area: 110 Square Feet
- Dimensions: 10 x 11
Bedroom 4
- Level: Upper
- Area: 121 Square Feet
- Dimensions: 11 x 11
Bonus room
- Level: Lower
- Area: 544 Square Feet
- Dimensions: 16 x 34
Breakfast room
- Level: Main
- Area: 77 Square Feet
- Dimensions: 11 x 7
Den
- Level: Main
- Area: 195 Square Feet
- Dimensions: 15 x 13
Dining room
- Level: Main
- Area: 156 Square Feet
- Dimensions: 13 x 12
Family room
- Level: Main
- Area: 240 Square Feet
- Dimensions: 16 x 15
Kitchen
- Level: Main
- Area: 110 Square Feet
- Dimensions: 11 x 10
Other
- Level: Main
- Area: 60 Square Feet
- Dimensions: 10 x 6
Heating
- Forced Air, Natural Gas
Cooling
- Central Air
Features
- Flooring: Carpet, Hardwood, Tile
- Basement: Daylight
Interior area
- Total structure area: 2,697
- Total interior livable area: 2,697 sqft
- Finished area above ground: 2,136
- Finished area below ground: 561
Property
Features
- Levels: Multi/Split
Lot
- Size: 0.9 Acres
Details
- Parcel number: 078311751782000 0041720
- Zoning: R-4
- Special conditions: Standard
Construction
Type & style
- Home type: SingleFamily
- Architectural style: Traditional
- Property subtype: Single Family Residence
Materials
- Brick
- Foundation: Slab, Crawlspace
- Roof: Shingle
Condition
- New construction: No
- Year built: 1965
Utilities & green energy
- Sewer: Public Sewer
- Water: Public
Community & HOA
HOA
- Has HOA: No
Location
- Region: Raleigh
Financial & listing details
- Price per square foot: $265/sqft
- Tax assessed value: $543,729
- Annual tax amount: $4,761
- Date on market: 2/27/2026
- Listing agreement: Exclusive Right To Sell
- Listing terms: Cash,Conventional
Estimated market value
$693,800
$659,000 - $728,000
$2,955/mo
Price history
| Date | Event | Price |
|---|---|---|
| 7/26/2026 | Price change | $715,000-3.4%$265/sqft |
Source:  Doorify MLS #10149109 Report a problem Doorify MLS #10149109 Report a problem | ||
| 6/30/2026 | Price change | $739,900-0.7%$274/sqft |
Source: Doorify MLS #10149109 Report a problem | ||
| 5/9/2026 | Price change | $744,900-1.3%$276/sqft |
Source: Doorify MLS #10149109 Report a problem | ||
| 3/28/2026 | Price change | $754,900-0.7%$280/sqft |
Source: Doorify MLS #10149109 Report a problem | ||
| 2/27/2026 | Listed for sale | $759,900+34.5%$282/sqft |
Source: Doorify MLS #10149109 Report a problem | ||
| 12/29/2021 | Sold | $565,000+6.6%$209/sqft |
Source: Public Record Report a problem | ||
| 12/10/2021 | Contingent | $530,000$197/sqft |
Source: Doorify MLS #2420272 Report a problem | ||
| 12/7/2021 | Listed for sale | $530,000$197/sqft |
Source: Doorify MLS #2420272 Report a problem | ||
Public tax history
| Year | Property taxes | Tax assessment |
|---|---|---|
| 2025 | $4,762 +0.7% | $543,729 +0.3% |
| 2024 | $4,729 +23% | $542,247 +54.5% |
| 2023 | $3,845 +7.6% | $350,927 |
| 2022 | $3,573 +4% | $350,927 |
| 2021 | $3,435 | $350,927 |
| 2020 | -- | $350,927 +36.1% |
| 2019 | -- | $257,852 |
| 2018 | -- | $257,852 |
| 2017 | -- | $257,852 |
| 2016 | -- | $257,852 +1.3% |
| 2015 | -- | $254,610 |
| 2014 | -- | $254,610 |
| 2013 | -- | $254,610 |
| 2012 | -- | $254,610 |
| 2011 | -- | $254,610 |
| 2010 | -- | $254,610 |
| 2009 | -- | $254,610 |
| 2008 | -- | -- |
| 2007 | -- | -- |
| 2006 | -- | -- |
| 2005 | -- | -- |
| 2004 | -- | -- |
| 2003 | -- | -- |
| 2002 | -- | -- |
| 2001 | -- | -- |
Find assessor info on the county website
Monthly payment
Est. payment
Payment breakdown
Explore the cost of this home by adjusting the details. Changes won't be saved.Climate risks
Neighborhood: West Raleigh
Nearby schools
Schools provided by the listing agent
- Elementary: Wake - Combs Elementary
- Middle: Wake - Centennial Campus Middle
- High: Wake - Athens Drive High
Source: Doorify MLS. This data may not be complete. We recommend contacting the local school district to confirm school assignments for this home.
Similar homes
- $625,0003 bd3 ba2.4k sqft6309 Windy Ridge Ct, Raleigh, NC 27606For Sale
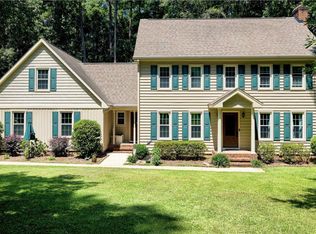
 MLS ID #10160750, Sandy Lytle. Doorify MLS
 - $725,0004 bd3 ba2.5k sqft1416 Lions Way, Raleigh, NC 27604For Sale
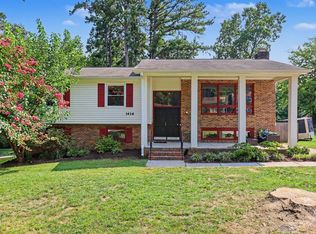 MLS ID #10185955, Jennifer Coleman. Doorify MLS
 - $680,0003 bd3 ba2.6k sqft5405 Parkwood Dr, Raleigh, NC 27612For Sale
 MLS ID #10183241, Beth Gonella. Doorify MLS
 - $799,9004 bd3 ba3.6k sqft5307 The Dyke Dr, Raleigh, NC 27606For Sale
 MLS ID #10183443, Dave Anderson. Doorify MLS
 - $700,0004 bd3 ba3k sqft8824 Woodyhill Rd, Raleigh, NC 27613For SaleMLS ID #10182793, Brian Pate. Doorify MLS
- $699,9004 bd4 ba2.7k sqft115 Prince William Ln, Cary, NC 27511For SaleMLS ID #10187989, Emme Zheng. Doorify MLS
- $650,0004 bd3 ba2.5k sqft6813 Jean Dr, Raleigh, NC 27612For SaleMLS ID #10181296, Matt Steele. Doorify MLS
- $650,0004 bd3 ba3.7k sqft4902 Carteret Dr, Raleigh, NC 27612For SaleMLS ID #10153150, Lori Walls. Doorify MLS
- $760,0003 bd2 ba1.8k sqft2612 Barmettler St, Raleigh, NC 27607For SaleMLS ID #10189216, Jami Amidon. Doorify MLS
- $699,0004 bd4 ba2.8k sqft100 Arlen Park Pl, Holly Springs, NC 27540For SaleMLS ID #10192059, Carolyn Luck. Doorify MLS
- $800,0004 bd3 ba2.4k sqft911 Emory Ln, Raleigh, NC 27609For SaleMLS ID #10181913, Katherine Peterson. Doorify MLS
- $660,0003 bd3 ba2.8k sqft4909 N Hills Dr, Raleigh, NC 27612For SaleMLS ID #10187162, Jamie Welch. Doorify MLS
- $789,9004 bd3 ba2.8k sqft1740 Wysong Ct, Raleigh, NC 27612For SaleMLS ID #10190583, Samara Presley. Doorify MLS
- $575,0004 bd3 ba2.3k sqft4904 Brookhurst Pl, Raleigh, NC 27609For SaleMLS ID #10192345, Karena Stipp. Doorify MLS
- $675,0004 bd3 ba2.8k sqft8005 Millenium Dr, Raleigh, NC 27614For SaleMLS ID #10181847, Cathy Lyons. Doorify MLS
- $515,0003 bd2 ba1.6k sqft3213 Purland Dr, Raleigh, NC 27603For SaleMLS ID #10192007, Emma Singer. Doorify MLS
- $650,0004 bd3 ba2.6k sqft5512 Windy Gap Ct, Raleigh, NC 27617For SaleMLS ID #10186195, John Cho. Doorify MLS
- $495,0004 bd3 ba1.7k sqft6324 Tryon Rd, Cary, NC 27518For SaleMLS ID #10191965, Samara Presley. Doorify MLS
- $925,0004 bd3 ba3.3k sqft1003 Gardner St, Raleigh, NC 27607For SaleMLS ID #10179270, Beth Smoot. Doorify MLS
- $574,9005 bd3 ba2.5k sqft1545 Seabrook Ave, Cary, NC 27511For SaleMLS ID #10176482, Nicholas Carlisle. Doorify MLS
