Skip main navigation
Off market
  • $2,321,500

    3726 Tiffani Ct, Santa Cruz, CA 95065

    4beds
    3,565sqft
    SingleFamily
    Built in 1989
    7,753 Square Feet Lot
    $2,321,500 Zestimate®
    $651/sqft
    $6,942 Estimated rent

    Home value

    $2,321,500

    $2.14M - $2.55M

    $6,942/mo

    Zestimate® history
    Loading
    Loading...

    Owner options

    List your home for rent

    $6,942/mo

    Rent Zestimate®

    Find your next renter with Zillow Rental Manager. Plus, with online applications, you can quickly screen prospective tenants – for free.

    Learn more

    $6,942/mo

    Rent Zestimate®

    Refinance and save

    $14,668/mo

    Est. payment

    Refinancing to a lower rate could help reduce your monthly payments and save thousands over the life of the loan.

    See today's rates

    $14,668/mo

    Est. payment

    Explore your selling options

    Work with a Zillow partner agent

    Leverage their expertise and Zillow's premium Showcase listings to get your home seen by more buyers.

    Get started

    List with your own agent

    Get your home in front of millions of buyers by listing it on Zillow.

    Learn how to do it

    Sell it yourself

    Take full control of how buyers see your home on Zillow by listing For Sale by Owner (FSBO).

    List your home

    What's special

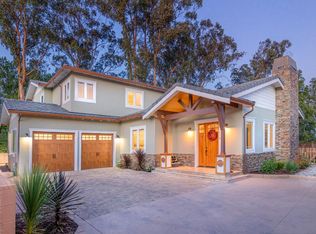
    Sought after Santa Cruz Gardens custom home with ocean views. This executive-style property is located on a private cul-de-sac and features an open floor plan, and a bedroom and full bath on the main floor. There is a formal living room with fireplace, family room and dining room, all with ocean views. Generously sized bright and sunny kitchen with granite countertops, custom cabinetry with built in warming oven, Sub-Zero refrigerator, 2 draw freezer, pot filler, 6-burner Wolf range and eat- in kitchen nook. The four bedrooms are all spacious and the primary bedroom has a walk-in closet. Additional features include separate office/laundry, solar, lots of storage, and 3rd car garage currently used as a workshop and has laundry hookups. Serene backyard with gazebo, raised beds, artificial turf, trex and redwood decking. Superb mid-county location. This beautiful home shows like a Model Home!

    This property is off market, which means it's not currently listed for sale or rent on Zillow. This may be different from what's available on other websites or public sources.

    Facts & features

    Interior

    Bedrooms & bathrooms
    • Bedrooms: 4
    • Bathrooms: 4
    • Full bathrooms: 3
    • 1/2 bathrooms: 1
    Heating
    • Forced air, Gas, Solar
    Cooling
    • None
    Appliances
    • Included: Dishwasher, Dryer, Freezer, Garbage disposal, Microwave, Washer
    • Laundry: Washer / Dryer, Inside
    Features
    • Flooring: Carpet, Hardwood
    • Has fireplace: Yes
    Interior area
    • Total interior livable area: 3,565 sqft

    Property

    Parking
    • Parking features: Garage - Attached, Garage - Detached, Off-street, On-street
    Features
    • Fencing: Fenced, Wood, Fenced Back, Fenced Front, Gate
    • Has view: Yes
    • View description: Mountain
    Lot
    • Size: 7,753 sqft
    Details
    • Parcel number: 02527120

    Construction

    Type & style
    • Home type: SingleFamily
    Materials
    • Roof: Composition
    Condition
    • Year built: 1989

    Utilities & green energy

    • Utilities for property: Public Utilities, Solar Panels - Owned

    Community & neighborhood

    Security
    • Security features: Security Alarm
    Location
    • Region: Santa Cruz

    HOA & financial

    HOA
    • Has HOA: Yes
    • HOA fee: $50 monthly

    Other

    Other facts
    • Amenities Misc.: High Ceiling, Walk-in Closet, Built-in Vacuum
    • Bathroom: Showers over Tubs - 2+, Stall Shower, Bidet, Tubs - 2+, Double Sinks, Full on Ground Floor, Master - Oversized Tub, Master - Stall Shower(s), Half on Ground Floor, Master - Tub with Jets
    • Dining Room: Formal Dining Room
    • Building Type: Detached
    • Listing Class: Residential
    • Garage Parking Features: Attached Garage, Guest / Visitor Parking, Off-Street Parking, On Street, Gate / Door Opener, Detached Garage
    • Foundation: Concrete Perimeter
    • Lot Size Area Maximum Units: Square Feet
    • Energy Features: Ceiling Insulation, Insulation - Per Owner, Walls Insulated, Low Flow Shower, Low Flow Toilet, Double Pane Windows, Solar Power On Grid, Energy Star Appliances, Solar Heating
    • Lot Size Area Minimum Units: Square Feet
    • Fireplaces: Living Room
    • Roof: Composition
    • Sewer Septic: Sewer in Street, Sewer Connected
    • Structure SqFt Source: Assessor
    • Kitchen: Garbage Disposal, Microwave, Dishwasher, Oven - Self Cleaning, 220 Volt Outlet, Freezer, Pantry, Countertop - Granite, Exhaust Fan, Hood Over Range, Island with Sink, Ice Maker
    • Style: Contemporary
    • Flooring: Hardwood, Carpet, Stone
    • Family Room: Separate Family Room
    • View: Bay, Mountains, Ocean, Neighborhood
    • Water: Public
    • Bedrooms: Ground Floor Bedroom, Master Suite / Retreat, Walk-in Closet
    • Listing Type: Exclusive Right to Sell
    • Heating: Solar, Central Forced Air, Central Forced Air - Gas
    • Utilities: Public Utilities, Solar Panels - Owned
    • Communications: Cable TV
    • Fencing: Fenced, Wood, Fenced Back, Fenced Front, Gate
    • Security Features: Security Alarm
    • Lot Description: Views
    • Additional Rooms: Laundry Room, Office Area
    • Association Fees Include: Other
    • HOA Exist Y/N: 1
    • HOA Fee: 150
    • Additional Listing Info: Not Applicable
    • Laundry: Washer / Dryer, Inside
    • Construction Type: Stucco
    • HOA Fee Frequency: Quarterly

    Price history

    DateEventPrice
    6/25/2021Sold$1,950,000-2.5%$547/sqft
    Source: MLSListings Inc #ML81840065 Report a problem
    5/4/2021Contingent$1,999,000$561/sqft
    Source: MLSListings Inc #ML81840065 Report a problem
    4/21/2021Listed for sale$1,999,000+45.4%$561/sqft
    Source: MLSListings Inc #ML81840065 Report a problem
    3/23/2009Listing removed$1,375,000$386/sqft
    Source: SecondSpace #1434361 Report a problem
    7/2/2008Listed for sale$1,375,000$386/sqft
    Source: Century 21 #372tif Report a problem

    Public tax history

    YearProperty taxesTax assessment
    2025$25,608 +7%$2,110,743 +2%
    2024$23,939 +2%$2,069,355 +2%
    2023$23,460 +1%$2,028,780 +2%
    2022$23,229 +123.1%$1,989,000 +133.3%
    2021$10,410 +1.1%$852,672 +1%
    2020$10,297 +2.4%$843,929 +2%
    2019$10,054 +1.7%$827,382 +2%
    2018$9,888 +1.4%$811,158 +2%
    2017$9,750 +7.2%$795,253 +2%
    2016$9,095 -0.1%$779,659 +1.5%
    2015$9,104 +1.9%$767,948 +2%
    2014$8,934 $752,905 +2.5%
    2012-- $734,807 +2%
    2011-- $720,399 +0.8%
    2010-- $715,015 -0.2%
    2009-- $716,713 +2%
    2008-- $702,660 +2%
    2007-- $688,882 +2%
    2006-- $675,374 +2%
    2005-- $662,131 +2%
    2004-- $649,148 +1.9%
    2003-- $637,251 +2%
    2002-- $624,756 +2%
    2001-- $612,506 +2%
    2000-- $600,496

    Find assessor info on the county website

    Neighborhood: 95065

    Nearby schools

    GreatSchools rating
    Get a cash offer in 3 minutes
    Find out how much your home could sell for in as little as 3 minutes with a no-obligation cash offer.
    Estimated market value
    $2,321,500
    Get a cash offer in 3 minutes
    Find out how much your home could sell for in as little as 3 minutes with a no-obligation cash offer.
    Estimated market value
    $2,321,500