Ready to move right In. This clean and updated Villa is being sold TurnKey. Ready for you or use as rental. Updated Kitchens and Baths. Tile, Carpet and Hardwood Floors. 2 car Garage with openers and key pad. Laundry Room with Washer and Dryer. Study can be used as a third Bedroom with a pull out bed but no closet. Lots of Closet space and cabinets for storage. Our HOA has just but on new roofs, new exterior paint, gutters and facia boards. Has a heated pool and Clubhouse. Screened in Lanai to enjoy your mornings and evenings. Windows and Lanai have accordian shutters. Air purifier and updated HVAC that has been regularely cleaned and serviced. Located within walking distance of stores and restrurant and only a few miles to downtown.
Sold for $219,500
$219,500
3726 TRIPOLI BOULEVARD #10, PUNTA GORDA, FL 33950
2beds
1,451sqft
Villa
Built in 2005
-- sqft lot
$218,000 Zestimate®
$151/sqft
$2,278 Estimated rent
Home value
$218,000
$196,000 - $242,000
$2,278/mo
Zestimate® history
Owner options
List your home for rent
$2,278/mo
Rent Zestimate®
Find your next renter with Zillow Rental Manager. Plus, with online applications, you can quickly screen prospective tenants – for free.
$2,278/mo
Rent Zestimate®
Refinance and save
$2,275/mo
Est. payment
Refinancing to a lower rate could help reduce your monthly payments and save thousands over the life of the loan.
$2,275/mo
Est. payment
Explore your selling options
Work with a Zillow partner agent
Leverage their expertise and Zillow's premium Showcase listings to get your home seen by more buyers.
Get startedList with your own agent
Get your home in front of millions of buyers by listing it on Zillow.
Learn how to do itSell it yourself
Take full control of how buyers see your home on Zillow by listing For Sale by Owner (FSBO).
List your homeWhat's special
Updated villaHeated pool and clubhouseScreened in lanaiUpdated kitchens and bathsUpdated hvacAir purifier
Zillow last checked:
Listing updated:
Listed by:
Kenneth Doran 239-470-5115,
EXIT GULF COAST REALTY 941-505-2950
Bought with:
Non-Member Agent
STELLAR NON-MEMBER OFFICE
Source: Stellar MLS,MLS#: C7516585 Originating MLS: Port Charlotte
Originating MLS: Port Charlotte
Facts & features
Interior
Bedrooms & bathrooms
- Bedrooms: 2
- Bathrooms: 2
- Full bathrooms: 2
Rooms
- Room types: Attic, Den/Library/Office, Great Room
Primary bedroom
- Features: Ceiling Fan(s), Garden Bath, Walk-In Closet(s)
- Level: First
- Area: 182 Square Feet
- Dimensions: 13x14
Bedroom 2
- Features: Ceiling Fan(s), Built-in Closet
- Level: First
- Area: 130 Square Feet
- Dimensions: 10x13
Primary bathroom
- Features: Dual Sinks, Granite Counters, Shower No Tub
- Level: First
- Area: 130 Square Feet
- Dimensions: 13x10
Bathroom 1
- Features: Granite Counters, Tub With Shower
- Level: First
- Area: 48 Square Feet
- Dimensions: 6x8
Balcony porch lanai
- Level: First
- Area: 112 Square Feet
- Dimensions: 14x8
Den
- Features: Ceiling Fan(s)
- Level: First
- Area: 130 Square Feet
- Dimensions: 13x10
Dining room
- Level: First
- Area: 182 Square Feet
- Dimensions: 13x14
Great room
- Features: Ceiling Fan(s)
- Level: First
- Area: 196 Square Feet
- Dimensions: 14x14
Kitchen
- Features: Breakfast Bar, Pantry, Granite Counters, Built-in Closet
- Level: First
- Area: 190 Square Feet
- Dimensions: 10x19
Laundry
- Level: First
- Area: 36 Square Feet
- Dimensions: 6x6
Heating
- Electric
Cooling
- Central Air
Appliances
- Included: Dishwasher
- Laundry: Inside, Laundry Room
Features
- Built-in Features, Cathedral Ceiling(s), Ceiling Fan(s), Eating Space In Kitchen, High Ceilings, Living Room/Dining Room Combo, Open Floorplan, Solid Surface Counters, Solid Wood Cabinets, Split Bedroom, Stone Counters, Thermostat, Vaulted Ceiling(s), Walk-In Closet(s)
- Flooring: Carpet, Ceramic Tile, Engineered Hardwood
- Doors: Sliding Doors
- Windows: Blinds
- Has fireplace: No
- Fireplace features: Electric
Interior area
- Total structure area: 1,451
- Total interior livable area: 1,451 sqft
Property
Parking
- Total spaces: 2
- Parking features: Garage Door Opener, Off Street
- Attached garage spaces: 2
- Details: Garage Dimensions: 21X21
Features
- Levels: One
- Stories: 1
- Patio & porch: Screened
- Exterior features: Lighting, Sidewalk
- Pool features: In Ground, Lighting, Salt Water
- Spa features: Heated
Lot
- Residential vegetation: Mature Landscaping
Details
- Parcel number: 412320801010
- Zoning: GM-15
- Special conditions: None
Construction
Type & style
- Home type: SingleFamily
- Architectural style: Ranch
- Property subtype: Villa
Materials
- Block
- Foundation: Slab
- Roof: Tile
Condition
- New construction: No
- Year built: 2005
Utilities & green energy
- Sewer: Public Sewer
- Water: Public
- Utilities for property: Cable Connected, Electricity Connected, Public
Community & HOA
Community
- Features: Deed Restrictions, Golf, Pool, Sidewalks, Special Community Restrictions
- Pet fee: $0 monthly
- Subdivision: VILLAS/BURNT STORE ISLES I PH
HOA
- Has HOA: Yes
- Amenities included: Cable TV, Clubhouse, Maintenance, Pool
- Services included: Cable TV, Common Area Taxes, Community Pool, Reserve Fund, Maintenance Structure, Maintenance Grounds, Pest Control, Pool Maintenance
- HOA fee: $720 monthly
- HOA name: Gateway Corp
Location
- Region: Punta Gorda
Financial & listing details
- Price per square foot: $151/sqft
- Annual tax amount: $4,441
- Date on market: 10/27/2025
- Cumulative days on market: 15 days
- Listing terms: Cash
- Ownership: Fee Simple
- Total actual rent: 0
- Electric utility on property: Yes
- Road surface type: Asphalt
Price history
| Date | Event | Price |
|---|---|---|
| 12/1/2025 | Sold | $219,500-4.5%$151/sqft |
Source:  Stellar MLS #C7516585 Report a problem Stellar MLS #C7516585 Report a problem | ||
| 11/14/2025 | Pending sale | $229,900$158/sqft |
Source: Stellar MLS #C7516585 Report a problem | ||
| 10/27/2025 | Listed for sale | $229,900-8%$158/sqft |
Source: Stellar MLS #C7516585 Report a problem | ||
| 10/3/2024 | Listing removed | $249,900$172/sqft |
Source:  Exit Realty #C7498339 Report a problem Exit Realty #C7498339 Report a problem | ||
| 9/23/2024 | Listed for sale | $249,900$172/sqft |
Source: Stellar MLS #C7498339 Report a problem | ||
Public tax history
Tax history is unavailable.
Neighborhood: 33950
Nearby homes
- $218,0003 bd2 ba1.4k sqft3726 Tripoli Blvd #5-10, Punta Gorda, FL 33950Off Market
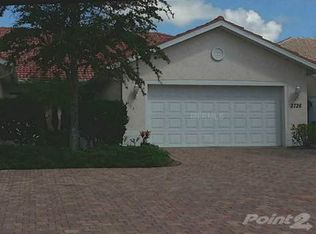
- $220,0003 bd2 ba1.5k sqft3726 Tripoli Blvd, Punta Gorda, FL 33950Off Market

- $191,3002 bd2 ba1.4k sqft3724 Tripoli Blvd #5-9, Punta Gorda, FL 33950Off Market
- $--2 bd2 ba1.4k sqft3724 Tripoli Blvd #9, Punta Gorda, FL 33950Off Market

- $315,0002 bd2 ba1.5k sqft3730 Tripoli Blvd #6-11, Punta Gorda, FL 33950Sold
- $315,0002 bd2 ba1.4k sqft3730 Tripoli Blvd #611, Punta Gorda, FL 33950Sold
- $229,3002 bd2 ba1.5k sqft3730 Tripoli Blvd, Punta Gorda, FL 33950Off Market
- $182,9002 bd2 ba1.4k sqft3732 Tripoli Blvd #6-12, Punta Gorda, FL 33950Off Market
Nearby schools
GreatSchools rating
- 8/10Sallie Jones Elementary SchoolGrades: PK-5Distance: 2.4 mi
- 4/10Punta Gorda Middle SchoolGrades: 6-8Distance: 2.3 mi
- 5/10Charlotte High SchoolGrades: 9-12Distance: 2.3 mi
Get a cash offer in 3 minutes
Find out how much your home could sell for in as little as 3 minutes with a no-obligation cash offer.
Estimated market value
$218,000
Get a cash offer in 3 minutes
Find out how much your home could sell for in as little as 3 minutes with a no-obligation cash offer.
Estimated market value
$218,000
- Florida
- Charlotte County
- Punta Gorda
- 33950
- 3726 TRIPOLI BOULEVARD Unit 10
Nearby cities
Nearby zip codes
Other Punta Gorda Topics
