Skip main navigation
Closed
  • $250,000

    3726 W 169th St, Cleveland, OH 44111

    3beds
    1,360sqft
    Single Family Residence
    Built in 1953
    4,800.31 Square Feet Lot
    $259,700 Zestimate®
    $184/sqft
    $1,878 Estimated rent

    Home value

    $259,700

    $239,000 - $283,000

    $1,878/mo

    Zestimate® history
    Loading
    Loading...

    Owner options

    List your home for rent

    $1,878/mo

    Rent Zestimate®

    Find your next renter with Zillow Rental Manager. Plus, with online applications, you can quickly screen prospective tenants – for free.

    Learn more

    $1,878/mo

    Rent Zestimate®

    Refinance and save

    $1,860/mo

    Est. payment

    Refinancing to a lower rate could help reduce your monthly payments and save thousands over the life of the loan.

    See today's rates

    $1,860/mo

    Est. payment

    Explore your selling options

    Work with a Zillow partner agent

    Leverage their expertise and Zillow's premium Showcase listings to get your home seen by more buyers.

    Get started

    List with your own agent

    Get your home in front of millions of buyers by listing it on Zillow.

    Learn how to do it

    Sell it yourself

    Take full control of how buyers see your home on Zillow by listing For Sale by Owner (FSBO).

    List your home

    What's special

    Timeless finishesRecessed lightingShaded and fenced backyardFresh paintUpdated lightingSleek stainless steel appliancesNew flooring
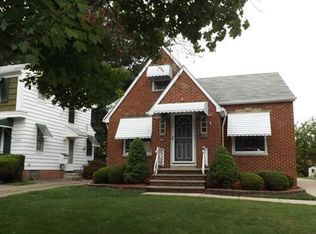
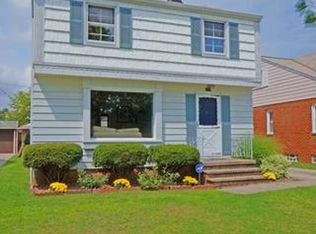
    Beautifully updated home offering comfort, style, and functionality throughout. From the moment you arrive, you'll appreciate the charm and convenience of the front, side, and rear entrances, providing easy access to every part of the home. Step inside to the main floor, where the eat-in kitchen boasts timeless finishes, ample cabinetry and counter space, and sleek stainless steel appliances — perfect for daily living or entertaining. The open-concept living room and sitting area feature new flooring, recessed lighting, fresh paint, and a convenient half bathroom, creating a bright and welcoming atmosphere. Upstairs, you'll find all three bedrooms, each with new carpeting, fresh paint, and updated lighting. The full bathroom on this level offers both style and function for your daily routine. The well-lit basement adds even more versatility with a spacious layout, an additional half bathroom, a laundry room, and plenty of room for storage, hobbies, or a rec area. Outside, the shaded and fenced backyard offers privacy and relaxation, along with a detached 1-car garage for added convenience. Don't miss your chance to make this move-in ready home your own!

    Zillow last checked:

    Listing updated:

    Listing Provided by:

    Mark G Fetterman fettermanteam@gmail.com440-529-9577,

    RE/MAX Transitions,

    Ashley Fetterman 440-597-8537,

    RE/MAX Transitions

    Bought with:

    Peggy Beckerman, 2012000661

    Howard Hanna

    Gregg M Wasilko, 308341

    Howard Hanna

    Source: MLS Now,MLS#: 5131309MLS LogoOriginating MLS: Akron Cleveland Association of REALTORS

    Facts & features

    Interior

    Bedrooms & bathrooms
    • Bedrooms: 3
    • Bathrooms: 2
    • Full bathrooms: 1
    • 1/2 bathrooms: 1
    • Main level bathrooms: 1
    • Main level bedrooms: 3
    Bedroom
    • Description: Flooring: Carpet
    • Level: Second
    Bedroom
    • Description: Flooring: Carpet
    • Level: Second
    Bedroom
    • Description: Flooring: Luxury Vinyl Tile
    • Level: Second
    Kitchen
    • Description: Flooring: Luxury Vinyl Tile
    • Level: First
    Living room
    • Description: Flooring: Luxury Vinyl Tile
    • Level: First
    Other
    • Description: Flooring: Luxury Vinyl Tile
    • Level: First
    Heating
    • Forced Air
    Cooling
    • Central Air
    Appliances
    • Included: Cooktop, Dishwasher, Range, Refrigerator, Washer
    • Laundry: In Basement
    Features
    • Eat-in Kitchen, Open Floorplan, Recessed Lighting
    • Basement: Unfinished
    • Has fireplace: No
    • Fireplace features: None
    Interior area
    • Total structure area: 1,360
    • Total interior livable area: 1,360 sqft
    • Finished area above ground: 1,360

    Property

    Parking
    • Total spaces: 1
    • Parking features: Driveway, Detached, Garage, Paved
    • Garage spaces: 1
    Features
    • Levels: Two
    • Stories: 2
    • Fencing: Back Yard,Wood,Wire
    Lot
    • Size: 4,800 sqft
    Details
    • Parcel number: 02516083

    Construction

    Type & style
    • Home type: SingleFamily
    • Architectural style: Colonial
    • Property subtype: Single Family Residence
    Materials
    • Vinyl Siding
    • Roof: Asphalt,Fiberglass
    Condition
    • Year built: 1953

    Utilities & green energy

    • Sewer: Public Sewer
    • Water: Public

    Community & neighborhood

    Security
    • Security features: Smoke Detector(s)
    Location
    • Region: Cleveland
    • Subdivision: Crawford Land Cos Hollywood P

    Price history

    DateEventPrice
    8/29/2025Sold$250,000+0.4%$184/sqft
    Source: MLS Now #5131309 Report a problem
    7/25/2025Pending sale$249,000$183/sqft
    Source: MLS Now #5131309 Report a problem
    7/18/2025Price change$249,000-10.8%$183/sqft
    Source: MLS Now #5131309 Report a problem
    6/20/2025Listed for sale$279,000-3.8%$205/sqft
    Source: MLS Now #5131309 Report a problem
    6/10/2025Listing removed$290,000$213/sqft
    Source: MLS Now #5122282 Report a problem
    5/30/2025Price change$290,000-3.3%$213/sqft
    Source: MLS Now #5122282 Report a problem
    5/17/2025Listed for sale$300,000+5.6%$221/sqft
    Source: MLS Now #5122282 Report a problem
    4/14/2025Listing removed$284,000$209/sqft
    Source: MLS Now #5105549 Report a problem
    3/11/2025Listed for sale$284,000-1.7%$209/sqft
    Source: MLS Now #5105549 Report a problem
    3/6/2025Listing removed$289,000$213/sqft
    Source: MLS Now #5079922 Report a problem
    12/8/2024Price change$289,000-3.3%$213/sqft
    Source: MLS Now #5079922 Report a problem
    11/11/2024Price change$299,000-2%$220/sqft
    Source: MLS Now #5079922 Report a problem
    10/26/2024Listed for sale$305,000+138.3%$224/sqft
    Source: MLS Now #5079922 Report a problem
    6/14/2024Sold$128,000$94/sqft
    Source: Public Record Report a problem

    Public tax history

    YearProperty taxesTax assessment
    2025$5,041 +2%$75,360
    2024$4,940 +27.6%$75,360 +47.7%
    2023$3,871 +0.6%$51,030
    2022$3,848 +1%$51,030
    2021$3,810 +7.2%$51,030 +24%
    2020$3,555 -45.9%$41,160
    2019$6,566 +105.3%$41,160
    2018$3,199 -45.7%$41,160 +11.5%
    2017$5,886 +155.7%$36,900
    2016$2,302 $36,900
    2015$2,302 +13.1%$36,900 +10%
    2014$2,036 +1.8%$33,540
    2013$1,999 +3.1%$33,540
    2012$1,940 +15.1%$33,540 -8.8%
    2011$1,686 +0.2%$36,790
    2010$1,683 -37.3%$36,790
    2009$2,683 +39%$36,790 -14.1%
    2008$1,930 -17.8%$42,810
    2007$2,348 +0.1%$42,810
    2006$2,345 +5.2%$42,810 +10.7%
    2005$2,229 +1.2%$38,680
    2004$2,204 +1.1%$38,680
    2003$2,180 +8.9%$38,680 +7.9%
    2002$2,002 -42.8%$35,840
    2001$3,502 +4.5%$35,840
    2000$3,351 $35,840

    Find assessor info on the county website

    Neighborhood: Kamm's Corner

    Nearby schools

    GreatSchools rating
    Schools provided by the listing agent
    • District: Cleveland Municipal - 1809

    Source: MLS Now. This data may not be complete. We recommend contacting the local school district to confirm school assignments for this home.

    Get a cash offer in 3 minutes
    Find out how much your home could sell for in as little as 3 minutes with a no-obligation cash offer.
    Estimated market value
    $259,700
    Get a cash offer in 3 minutes
    Find out how much your home could sell for in as little as 3 minutes with a no-obligation cash offer.
    Estimated market value
    $259,700