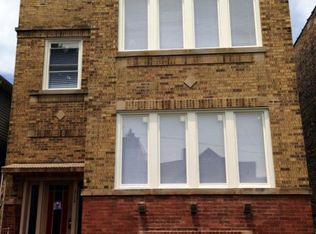
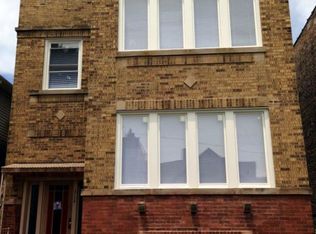
Welcome to the Gem of Albany Park. This brand new construction 3 unit building is full masonry construction situated on an extra wide lot. The extra width ensures that this condo is anything but cookie cutter. Upon entering, you'll notice details such as having extra space in stairwells and hallways, even before you reach the extra wide open concept living space. The luxury finishes are present throughout. Cabinetry on both sides of the island, tankless hot water heater, heated primary bathroom floors, and a primary closet bigger than some others bedrooms, detail and upgrades are prevalent from the front door to the back. The second floor unit has a large deck in the rear and includes a spacious covered carport parking space. Hoas are estimated.
Closed
$447,000
3726 W Giddings St #2, Chicago, IL 60625
3beds
1,800sqft
Condominium, Single Family Residence
Built in 2024
-- sqft lot
$510,600 Zestimate®
$248/sqft
$3,699 Estimated rent
Home value
$510,600
$485,000 - $536,000
$3,699/mo
Zestimate® history
Owner options
List your home for rent
$3,699/mo
Rent Zestimate®
Find your next renter with Zillow Rental Manager. Plus, with online applications, you can quickly screen prospective tenants – for free.
$3,699/mo
Rent Zestimate®
Refinance and save
$3,356/mo
Est. payment
Refinancing to a lower rate could help reduce your monthly payments and save thousands over the life of the loan.
$3,356/mo
Est. payment
Explore your selling options
Work with a Zillow partner agent
Leverage their expertise and Zillow's premium Showcase listings to get your home seen by more buyers.
Get startedList with your own agent
Get your home in front of millions of buyers by listing it on Zillow.
Learn how to do itSell it yourself
Take full control of how buyers see your home on Zillow by listing For Sale by Owner (FSBO).
List your homeWhat's special
Luxury finishesHeated primary bathroom floorsFull masonry constructionExtra wide lotOpen concept living spaceExtra spaceLarge deck
Zillow last checked:
Listing updated:
Listing courtesy of:
Joel Halperin 312-312-9844,
Cross Street Real Estate,
Megan O'Carroll 630-770-5044,
Cross Street Real Estate
Bought with:
Chuck Gullett
Best Chicago Properties, LLC
Source: MRED as distributed by MLS GRID,MLS#: 12008309
Facts & features
Interior
Bedrooms & bathrooms
- Bedrooms: 3
- Bathrooms: 2
- Full bathrooms: 2
Primary bedroom
- Features: Bathroom (Full)
- Level: Main
- Area: 216 Square Feet
- Dimensions: 12X18
Bedroom 2
- Level: Main
- Area: 100 Square Feet
- Dimensions: 10X10
Bedroom 3
- Level: Main
- Area: 140 Square Feet
- Dimensions: 10X14
Dining room
- Level: Main
- Dimensions: COMBO
Kitchen
- Features: Kitchen (Eating Area-Breakfast Bar, Island, Custom Cabinetry), Flooring (Hardwood)
- Level: Main
- Area: 150 Square Feet
- Dimensions: 10X15
Laundry
- Features: Flooring (Porcelain Tile)
- Level: Main
- Area: 24 Square Feet
- Dimensions: 4X6
Living room
- Features: Flooring (Hardwood)
- Level: Main
- Area: 255 Square Feet
- Dimensions: 15X17
Heating
- Natural Gas
Cooling
- Central Air
Appliances
- Laundry: In Unit
Features
- Basement: None
- Number of fireplaces: 1
- Fireplace features: Electric, Family Room
Interior area
- Total structure area: 0
- Total interior livable area: 1,800 sqft
Property
Parking
- Total spaces: 1
- Parking features: Assigned, Off Alley, Electric Gate, On Site, Owned
Accessibility
- Accessibility features: No Disability Access
Features
- Exterior features: Balcony
Details
- Parcel number: 13141040000000
- Special conditions: None
Construction
Type & style
- Home type: Condo
- Property subtype: Condominium, Single Family Residence
Materials
- Brick
- Foundation: Brick/Mortar, Concrete Perimeter
- Roof: Rubber
Condition
- New Construction
- New construction: Yes
- Year built: 2024
Utilities & green energy
- Electric: Circuit Breakers
- Sewer: Public Sewer
- Water: Lake Michigan
Community & neighborhood
Location
- Region: Chicago
HOA & financial
HOA
- Has HOA: Yes
- HOA fee: $200 monthly
- Services included: Water, Insurance
Other
Other facts
- Listing terms: Conventional
- Ownership: Condo
Price history
| Date | Event | Price |
|---|---|---|
| 4/26/2024 | Sold | $447,000-0.4%$248/sqft |
Source:  MRED as distributed by MLS GRID #12008309 Report a problem MRED as distributed by MLS GRID #12008309 Report a problem | ||
| 3/25/2024 | Contingent | $449,000$249/sqft |
Source: MRED as distributed by MLS GRID #12008309 Report a problem | ||
| 3/20/2024 | Listed for sale | $449,000$249/sqft |
Source: MRED as distributed by MLS GRID #12008309 Report a problem | ||
Public tax history
Tax history is unavailable.
Neighborhood: Albany Park

Nearby schools
GreatSchools rating
- 4/10Haugan Elementary SchoolGrades: PK-8Distance: 0.3 mi
- 1/10Roosevelt High SchoolGrades: 9-12Distance: 0.4 mi
Schools provided by the listing agent
- District: 299
Source: MRED as distributed by MLS GRID. This data may not be complete. We recommend contacting the local school district to confirm school assignments for this home.
Get a cash offer in 3 minutes
Find out how much your home could sell for in as little as 3 minutes with a no-obligation cash offer.
Estimated market value
$510,600
Get a cash offer in 3 minutes
Find out how much your home could sell for in as little as 3 minutes with a no-obligation cash offer.
Estimated market value
$510,600
- Illinois
- Cook County
- Chicago
- 60625
- Albany Park
- 3726 W Giddings St Unit 2
Nearby cities
Nearby neighborhoods
Nearby zip codes
Other Chicago Topics
