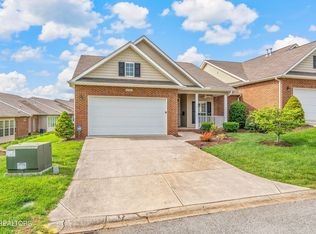
This beautifully maintained townhome offers 1,892 square feet of thoughtfully designed living space, featuring 3 bedrooms and 2 full bathrooms. From the moment you step inside, you're greeted by rich wood flooring that flows seamlessly throughout the main living areas, creating a warm and inviting atmosphere. The open-concept layout connects a formal dining room—highlighted by elegant tray ceilings—with a spacious living room centered around a cozy fireplace, perfect for gathering and entertaining. Just off the kitchen, you'll find a sunny breakfast nook ideal for casual meals or morning coffee. The kitchen itself is a standout, featuring dark wood cabinetry, stainless steel appliances, complementary countertops, a beautiful tile floor, and a large island with bar seating. A bright sunroom at the back of the home provides peaceful views of the yard and offers a relaxing space to unwind. The primary suite is a true retreat with a massive walk-in closet and a private ensuite bathroom that includes a walk-in shower and double vanity. Two additional bedrooms provide space for guests, family, or a home office. The laundry room is both functional and stylish, equipped with built-in storage and a utility sink. Outside, enjoy a small patio overlooking a generous backyard—perfect for outdoor dining or gardening. A 2-car garage adds extra convenience and storage. Combining comfort, style, and functionality, this move-in-ready home offers low-maintenance living without compromising on space or design.
Closed
$415,000
3726 Warmstone Way, Knoxville, TN 37931
3beds
1,892sqft
Single Family Residence, Residential
Built in 2015
435 Square Feet Lot
$418,500 Zestimate®
$219/sqft
$2,328 Estimated rent
Home value
$418,500
$393,000 - $448,000
$2,328/mo
Zestimate® history
Owner options
List your home for rent
$2,328/mo
Rent Zestimate®
Find your next renter with Zillow Rental Manager. Plus, with online applications, you can quickly screen prospective tenants – for free.
$2,328/mo
Rent Zestimate®
Refinance and save
$3,041/mo
Est. payment
Refinancing to a lower rate could help reduce your monthly payments and save thousands over the life of the loan.
$3,041/mo
Est. payment
Explore your selling options
Work with a Zillow partner agent
Leverage their expertise and Zillow's premium Showcase listings to get your home seen by more buyers.
Get startedList with your own agent
Get your home in front of millions of buyers by listing it on Zillow.
Learn how to do itSell it yourself
Take full control of how buyers see your home on Zillow by listing For Sale by Owner (FSBO).
List your homeWhat's special
Cozy fireplaceSmall patioGenerous backyardComplementary countertopsStainless steel appliancesBuilt-in storageSunny breakfast nook
Zillow last checked:
Listing updated:
Listed by:
Carl Young 865-281-1321,
Young Marketing Group, Realty Executives,
Jason Strange 865-934-7558,
Young Marketing Group, Realty Executives
Bought with:
Gina C Johnson, 262118
Keller Williams Signature
Source: RealTracs MLS as distributed by MLS GRID,MLS#: 2889936
Facts & features
Interior
Bedrooms & bathrooms
- Bedrooms: 3
- Bathrooms: 2
- Full bathrooms: 2
- Main level bedrooms: 3
Heating
- Central, Electric, Natural Gas
Cooling
- Central Air, Ceiling Fan(s)
Appliances
- Included: Dishwasher, Disposal, Microwave, Range
- Laundry: Washer Hookup, Electric Dryer Hookup
Features
- Walk-In Closet(s), Ceiling Fan(s), Kitchen Island
- Flooring: Carpet, Wood, Tile
- Number of fireplaces: 1
Interior area
- Total structure area: 1,892
- Total interior livable area: 1,892 sqft
- Finished area above ground: 1,892
Property
Parking
- Total spaces: 2
- Parking features: Attached
- Attached garage spaces: 2
Features
- Levels: One
- Stories: 1
- Patio & porch: Patio, Porch, Covered
Lot
- Size: 435 Square Feet
- Features: Level, Rolling Slope
Details
- Parcel number: 077NB00101G
- Special conditions: Standard
Construction
Type & style
- Home type: SingleFamily
- Architectural style: Traditional
- Property subtype: Single Family Residence, Residential
Materials
- Other, Brick
Condition
- New construction: No
- Year built: 2015
Utilities & green energy
- Sewer: Public Sewer
- Water: Public
- Utilities for property: Electricity Available, Water Available
Community & HOA
Community
- Subdivision: Walkers Gate Community Condos
HOA
- Has HOA: Yes
- Services included: Trash, Maintenance Grounds
- HOA fee: $645 quarterly
Location
- Region: Knoxville
Financial & listing details
- Price per square foot: $219/sqft
- Tax assessed value: $284,200
- Annual tax amount: $1,104
- Date on market: 5/22/2025
- Electric utility on property: Yes
Price history
| Date | Event | Price |
|---|---|---|
| 7/17/2025 | Sold | $415,000$219/sqft |
Source:  RealTracs MLS as distributed by MLS GRID #2889936 Report a problem RealTracs MLS as distributed by MLS GRID #2889936 Report a problem | ||
| 6/23/2025 | Contingent | $415,000$219/sqft |
Source: RealTracs MLS as distributed by MLS GRID #2889936 Report a problem | ||
| 6/23/2025 | Pending sale | $415,000$219/sqft |
Source:  East Tennessee Realtors #1301975 Report a problem East Tennessee Realtors #1301975 Report a problem | ||
| 5/22/2025 | Listed for sale | $415,000+105.4%$219/sqft |
Source: East Tennessee Realtors #1301975 Report a problem | ||
| 10/23/2015 | Sold | $202,000$107/sqft |
Source: East Tennessee Realtors #927068 Report a problem | ||
Public tax history
| Year | Property taxes | Tax assessment |
|---|---|---|
| 2025 | $1,104 | $71,050 |
| 2024 | $1,104 | $71,050 |
| 2023 | $1,104 | $71,050 |
| 2022 | $1,104 +1.7% | $71,050 +38.7% |
| 2021 | $1,086 | $51,225 -75% |
| 2020 | $1,086 | $204,900 |
| 2019 | $1,086 | $204,900 -35.5% |
| 2018 | $1,086 | $317,700 +520.2% |
| 2017 | $1,086 +6.9% | $51,225 |
| 2016 | $1,016 | -- |
| 2015 | $1,016 +1351.4% | -- |
| 2014 | $70 +0.6% | -- |
| 2013 | $70 -7.8% | -- |
| 2012 | $76 | -- |
| 2011 | $76 | $3,200 |
| 2010 | $76 | $3,200 |
| 2009 | $76 | $3,200 |
Find assessor info on the county website
Neighborhood: 37931
Nearby homes
- $365,0003 bd2 ba1.5k sqft8744 Wickford Way, Knoxville, TN 37931Sold

- $365,0003 bd2 ba1.8k sqft3704 Warmstone Way, Knoxville, TN 37931Sold

- $389,0002 bd2 ba1.6k sqft3734 Warmstone Way, Knoxville, TN 37931Sold
- $407,400-- bd2 ba-- sqft3624 Warmstone Way, Knoxville, TN 37931Off Market
- $385,0003 bd2 ba1.6k sqft3727 Warmstone Way, Knoxville, TN 37931Sold
- $381,3003 bd2 ba1.9k sqft3613 Wellsburg Way, Knoxville, TN 37931Off Market
- $387,1003 bd2 ba1.8k sqft3609 Wellsburg Way, Knoxville, TN 37931Off Market
- $374,6003 bd2 ba1.7k sqft3617 Wellsburg Way, Knoxville, TN 37931Off Market
Nearby schools
GreatSchools rating
- NAMill Creek Elementary SchoolGrades: PK-5Distance: 2.6 mi
- 6/10Karns Middle SchoolGrades: 6-8Distance: 1 mi
- 4/10Karns High SchoolGrades: 9-12Distance: 1.1 mi
Schools provided by the listing agent
- Elementary: Mill Creek Elementary School
- Middle: Karns Middle School
- High: Karns High School
Source: RealTracs MLS as distributed by MLS GRID. This data may not be complete. We recommend contacting the local school district to confirm school assignments for this home.
Get a cash offer in 3 minutes
Find out how much your home could sell for in as little as 3 minutes with a no-obligation cash offer.
Estimated market value
$418,500
Get a cash offer in 3 minutes
Find out how much your home could sell for in as little as 3 minutes with a no-obligation cash offer.
Estimated market value
$418,500
- Tennessee
- Knox County
- Knoxville
- 37931
- 3726 Warmstone Way
Nearby cities
Nearby neighborhoods
Nearby zip codes
Other Knoxville Topics
