Skip main navigation
Closed
  • $1,577,000

    3726 Wavespray Ct, Gainesville, GA 30506

    5beds
    7,708sqft
    Single Family Residence, Residential
    Built in 2001
    0.59 Acres Lot
    $1,841,100 Zestimate®
    $205/sqft
    $4,151 Estimated rent

    Home value

    $1,841,100

    $1.64M - $2.10M

    $4,151/mo

    Zestimate® history
    Loading
    Loading...

    Owner options

    List your home for rent

    $4,151/mo

    Rent Zestimate®

    Find your next renter with Zillow Rental Manager. Plus, with online applications, you can quickly screen prospective tenants – for free.

    Learn more

    $4,151/mo

    Rent Zestimate®

    Refinance and save

    $11,842/mo

    Est. payment

    Refinancing to a lower rate could help reduce your monthly payments and save thousands over the life of the loan.

    See today's rates

    $11,842/mo

    Est. payment

    Explore your selling options

    Work with a Zillow partner agent

    Leverage their expertise and Zillow's premium Showcase listings to get your home seen by more buyers.

    Get started

    List with your own agent

    Get your home in front of millions of buyers by listing it on Zillow.

    Learn how to do it

    Sell it yourself

    Take full control of how buyers see your home on Zillow by listing For Sale by Owner (FSBO).

    List your home

    What's special

    Cozy fireplaceFloor-to-ceiling stone fireplaceSoaring ceilingsEpoxy floorsThree-car garagePrivate fenced backyardUpper deck
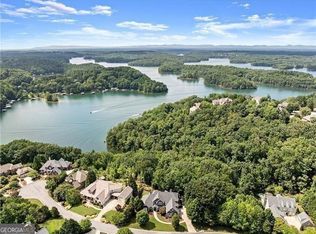
    Located on the northern shores of Lake Lanier, this exceptional estate in Harbour Point Yacht Club offers nearly 8,000 square feet of refined living space where timeless elegance meets modern luxury. Designed for both everyday comfort and grand-scale entertaining, the home features an open layout with soaring ceilings, rich hardwood floors, and expansive windows that flood the interior with natural light and showcase panoramic lake views from the primary suite, kitchen, and main living areas. Main-Level Living at Its Finest: The lake-facing primary suite is a true retreat, complete with a cozy fireplace, spa-like bath featuring a marble walk-in shower, whirlpool tub, quartz counters, and an oversized walk-in closet. The heart of the home has a chef’s dream kitchen which includes high-end stainless steel appliances, custom soft-close cabinetry, stone countertops, a walk-in pantry, ice maker for lake days, and a large eat-in island perfect for gatherings. Additional main-level highlights include two story great room, family room with floor-to-ceiling stone fireplace, dining room, and an oversized laundry with writing desk. The spacious three-car garage features epoxy floors, wainscoting, and and extra-tall door. Upper-Level Versatility Upstairs includes three generously sized ensuite bedrooms, a study, a library, walk-in closets, and a second laundry option, all designed with comfort and function in mind. Terrace-Lower Level Entertainment: The expansive finished terrace level is an entertainer’s dream with a bar area, game room, media room, gym, large guest suite (currently used as an office), two fireplaces, and multiple flex spaces—perfect for hosting, working from home, or accommodating multi-generational living. Outdoor Oasis: Overlook Lake Lanier from the upper deck or patio and enjoy seamless indoor-outdoor living. A fire pit and private, fenced backyard set the stage for unforgettable evenings. Room for a pool for those who wish to add. Exclusive Community Amenities: Harbour Point offers 24-hour gated access and resort-style amenities which include: Renovated clubhouse with panoramic lake views, Waterfall pool, Tennis, pickleball, and basketball courts. Also enjoy Walking trails and pavilion, and Marina with golf cart access. Bonus Features: A covered boat slip with lift (C-37) is available for immediate purchase and you can skip the waiting list. Adjacent buildable lot at 3722 Wavespray Ct (Tax ID 10-00021-00-049) is also available, increasing the total lot size to approx. 1.27 acres. Recent upgrades: New roof (2017), all HVAC systems replaced (2022–2024), and backyard fencing installed. This is more than a home, it’s a lakeside lifestyle of luxury, privacy, and connection. Welcome to 3726 Wavespray Court, where every day feels like a retreat.

    Zillow last checked:

    Listing updated:

    Listed by:

    Core Properties,

    Berkshire Hathaway HomeServices Georgia Properties,

    Christina Brooks,

    Berkshire Hathaway HomeServices Georgia Properties

    Bought with:

    Dani Burns, 251739

    Keller Williams Lanier Partners

    Source: FMLS GA,MLS#: 7554378MLS Logo

    Facts & features

    Interior

    Bedrooms & bathrooms
    • Bedrooms: 5
    • Bathrooms: 5
    • Full bathrooms: 4
    • 1/2 bathrooms: 1
    • Main level bathrooms: 1
    • Main level bedrooms: 1
    Rooms
    • Room types: Basement, Bonus Room, Den, Exercise Room, Family Room, Game Room, Great Room, Laundry, Media Room
    Primary bedroom
    • Features: In-Law Floorplan, Master on Main, Oversized Master
    • Level: In-Law Floorplan, Master on Main, Oversized Master
    Bedroom
    • Features: In-Law Floorplan, Master on Main, Oversized Master
    Primary bathroom
    • Features: Separate His/Hers, Separate Tub/Shower, Vaulted Ceiling(s), Whirlpool Tub
    Dining room
    • Features: Open Concept, Seats 12+
    Kitchen
    • Features: Breakfast Bar, Breakfast Room, Cabinets White, Kitchen Island, Pantry Walk-In, Second Kitchen, Stone Counters, View to Family Room, Other
    Heating
    • Central, Forced Air, Zoned
    Cooling
    • Ceiling Fan(s), Central Air, Electric, Heat Pump, Zoned
    Appliances
    • Included: Dishwasher, Disposal, Double Oven, Gas Cooktop, Microwave, Range Hood, Refrigerator, Self Cleaning Oven, Other
    • Laundry: Laundry Room, Main Level
    Features
    • Bookcases, Coffered Ceiling(s), Crown Molding, Double Vanity, Dry Bar, Entrance Foyer 2 Story, High Ceilings 10 ft Main, High Ceilings 10 ft Upper, High Ceilings, Sound System, Walk-In Closet(s), Wet Bar
    • Flooring: Carpet, Hardwood, Tile
    • Windows: Double Pane Windows, Plantation Shutters, Window Treatments
    • Basement: Daylight,Exterior Entry,Finished,Finished Bath,Interior Entry,Walk-Out Access
    • Number of fireplaces: 5
    • Fireplace features: Double Sided, Factory Built, Family Room, Gas Log, Gas Starter, Great Room
    • Common walls with other units/homes: No Common Walls
    Interior area
    • Total structure area: 7,708
    • Total interior livable area: 7,708 sqft
    • Finished area above ground: 4,802
    • Finished area below ground: 2,906

    Property

    Parking
    • Total spaces: 3
    • Parking features: Attached, Garage, Garage Door Opener, Garage Faces Side, Kitchen Level, Level Driveway
    • Attached garage spaces: 3
    • Has uncovered spaces: Yes
    Accessibility
    • Accessibility features: None
    Features
    • Levels: Three Or More
    • Patio & porch: Covered, Deck, Patio, Rear Porch
    • Exterior features: Courtyard, Lighting, Private Yard, Rain Gutters, Boat Lift, Covered Dock/1 Slip, Dock Lights, Boat Slip
    • Pool features: None
    • Has spa: Yes
    • Spa features: Bath, None
    • Fencing: Fenced
    • Has view: Yes
    • View description: Lake, Mountain(s), Trees/Woods
    • Has water view: Yes
    • Water view: Lake
    • Waterfront features: Lake Front
    • Body of water: Lanier
    • Frontage length: Waterfrontage Length(290)
    Lot
    • Size: 0.59 Acres
    • Dimensions: 251x293x326x181
    • Features: Back Yard, Front Yard, Landscaped, Private, Sprinklers In Front, Sprinklers In Rear
    Details
    • Additional structures: Other
    • Parcel number: 10021 000050
    • Other equipment: Home Theater, Irrigation Equipment, Satellite Dish
    • Horse amenities: None

    Construction

    Type & style
    • Home type: SingleFamily
    • Architectural style: European,Traditional
    • Property subtype: Single Family Residence, Residential
    Materials
    • Cedar, Stone
    • Foundation: Concrete Perimeter
    • Roof: Composition,Ridge Vents,Shingle
    Condition
    • Resale
    • New construction: No
    • Year built: 2001
    Details
    • Builder name: John Weiland Homes

    Utilities & green energy

    • Electric: 220 Volts in Laundry
    • Sewer: Septic Tank
    • Water: Public
    • Utilities for property: Cable Available, Electricity Available, Natural Gas Available, Phone Available, Underground Utilities, Water Available
    Green energy
    • Energy efficient items: Appliances, HVAC, Thermostat
    • Energy generation: None

    Community & HOA

    Community
    • Features: Boating, Community Dock, Fishing, Fitness Center, Gated, Lake, Marina, Pickleball, Pool, Powered Boats Allowed, RV / Boat Storage, Other
    • Security: Carbon Monoxide Detector(s), Security System Owned, Smoke Detector(s)
    • Subdivision: Harbour Point
    HOA
    • Has HOA: Yes
    • Services included: Reserve Fund, Swim, Tennis, Trash
    • HOA fee: $3,992 annually
    • HOA phone: 678-248-8820
    Location
    • Region: Gainesville

    Financial & listing details

    • Price per square foot: $205/sqft
    • Tax assessed value: $1,572,200
    • Annual tax amount: $12,669
    • Date on market: 4/4/2025
    • Cumulative days on market: 140 days
    • Listing terms: 1031 Exchange,Cash,Conventional,VA Loan
    • Ownership: Fee Simple
    • Electric utility on property: Yes
    • Road surface type: Paved

    Price history

    DateEventPrice
    10/15/2025Sold$1,577,000-5.9%$205/sqft
    Source: FMLS GA #7554378 Report a problem
    9/3/2025Pending sale$1,675,000$217/sqft
    Source: FMLS GA #7554378 Report a problem
    7/10/2025Price change$1,675,000-1.5%$217/sqft
    Source: GAMLS #10494013 Report a problem
    4/4/2025Listed for sale$1,700,000+1.5%$221/sqft
    Source: GAMLS #10494013 Report a problem
    3/1/2025Listing removed$1,675,000$217/sqft
    Source: GAMLS #10395800 Report a problem
    1/24/2025Price change$1,675,000-1.5%$217/sqft
    Source: FMLS GA #7471728 Report a problem
    1/14/2025Price change$1,700,000-1.4%$221/sqft
    Source: GAMLS #10395800 Report a problem
    12/12/2024Price change$1,725,000-1.4%$224/sqft
    Source: GAMLS #10395800 Report a problem
    10/17/2024Listed for sale$1,750,000-7.9%$227/sqft
    Source: GAMLS #10395800 Report a problem
    10/11/2024Listing removed$1,900,000$246/sqft
    Source: FMLS GA #7432275 Report a problem
    8/8/2024Listed for sale$1,900,000+153.4%$246/sqft
    Source: FMLS GA #7432275 Report a problem
    12/10/2016Listing removed$749,900$97/sqft
    Source: HARBOUR POINT REALTY #5717554 Report a problem
    12/10/2016Listed for sale$749,900+4.2%$97/sqft
    Source: HARBOUR POINT REALTY #5717554 Report a problem
    12/9/2016Sold$720,000-4%$93/sqft
    Source: FMLS GA #5717554 Report a problem
    11/3/2016Pending sale$749,900$97/sqft
    Source: HARBOUR POINT REALTY #5717554 Report a problem
    10/3/2016Price change$749,900-5%$97/sqft
    Source: HARBOUR POINT REALTY #5717554 Report a problem
    9/16/2016Price change$789,000-1.3%$102/sqft
    Source: HARBOUR POINT REALTY #5717554 Report a problem
    7/8/2016Listed for sale$799,000+39%$104/sqft
    Source: HARBOUR POINT REALTY #5717554 Report a problem
    3/17/2012Listing removed$575,000$75/sqft
    Source: Atlanta Fine Homes Sotheby's International Realty #4274529 Report a problem
    1/28/2012Price change$575,000-4%$75/sqft
    Source: Atlanta Fine Homes Sotheby's International Realty #4274529 Report a problem
    12/15/2011Listed for sale$599,000-11.3%$78/sqft
    Source: Atlanta Fine Homes Sotheby's International Realty #4274529 Report a problem
    11/5/2011Listing removed$675,000$88/sqft
    Source: Atlanta Fine Homes Sotheby's International Realty #4274529 Report a problem
    9/28/2011Price change$675,000-15.1%$88/sqft
    Source: Atlanta Fine Homes Sotheby's International Realty #4274529 Report a problem
    9/19/2011Listed for sale$795,000-7%$103/sqft
    Source: Atlanta Fine Homes Sotheby's International Realty #4274529 Report a problem
    8/1/2010Listing removed$855,000$111/sqft
    Source: Harry Norman, Realtors #02792959 Report a problem
    7/17/2010Listed for sale$855,000$111/sqft
    Source: Harry Norman, Realtors #02792959 Report a problem
    7/16/2010Pending sale$855,000+151.5%$111/sqft
    Source: Harry Norman, Realtors #02792959 Report a problem
    3/9/2010Sold$340,000-65%$44/sqft
    Source: Agent Provided Report a problem
    6/2/2005Sold$970,900$126/sqft
    Source: Public Record Report a problem

    Public tax history

    YearProperty taxesTax assessment
    2025$12,878 +1.6%$628,880 +18.5%
    2024$12,669 -6%$530,800 -2.7%
    2023$13,484 +10.6%$545,440 +15.3%
    2022$12,192 +11.9%$473,000 +18.7%
    2021$10,890 +4.5%$398,480 +4.4%
    2020$10,420 -1.1%$381,800 +2.2%
    2019$10,533 +1%$373,520 0%
    2018$10,424 -1.1%$373,600 +18.8%
    2017$10,536 +68.9%$314,520 +38.7%
    2016$6,236 -0.8%$226,791
    2015$6,287 $226,791
    2014$6,287 $226,791
    2013-- --
    2012-- --
    2011-- --
    2010-- --
    2009$7,475 +2.8%--
    2007$7,274 -10.2%--
    2006$8,100 +7%--
    2005$7,573 +4.9%--
    2004$7,219 +3%--
    2003$7,006 -10.1%--
    2002$7,790 +173.9%--
    2001$2,844 --
    Find assessor info on the county website

    Neighborhood: 30506

    Nearby schools

    GreatSchools rating
    Schools provided by the listing agent
    • Elementary: Sardis
    • Middle: Chestatee
    • High: Chestatee

    Source: FMLS GA. This data may not be complete. We recommend contacting the local school district to confirm school assignments for this home.

    Get a cash offer in 3 minutes
    Find out how much your home could sell for in as little as 3 minutes with a no-obligation cash offer.
    Estimated market value
    $1,841,100
    Get a cash offer in 3 minutes
    Find out how much your home could sell for in as little as 3 minutes with a no-obligation cash offer.
    Estimated market value
    $1,841,100