Skip main navigation
Closed
  • $386,100

    3726 Westport Dr, New Haven, IN 46774

    5beds
    3,636sqft
    Single Family Residence
    Built in 2005
    0.33 Acres Lot
    $413,400 Zestimate®
    $--/sqft
    $3,010 Estimated rent

    Home value

    $413,400

    $393,000 - $434,000

    $3,010/mo

    Zestimate® history
    Loading
    Loading...

    Owner options

    List your home for rent

    $3,010/mo

    Rent Zestimate®

    Find your next renter with Zillow Rental Manager. Plus, with online applications, you can quickly screen prospective tenants – for free.

    Learn more

    $3,010/mo

    Rent Zestimate®

    Refinance and save

    $2,498/mo

    Est. payment

    Refinancing to a lower rate could help reduce your monthly payments and save thousands over the life of the loan.

    See today's rates

    $2,498/mo

    Est. payment

    Explore your selling options

    Work with a Zillow partner agent

    Leverage their expertise and Zillow's premium Showcase listings to get your home seen by more buyers.

    Get started

    List with your own agent

    Get your home in front of millions of buyers by listing it on Zillow.

    Learn how to do it

    Sell it yourself

    Take full control of how buyers see your home on Zillow by listing For Sale by Owner (FSBO).

    List your home

    What's special

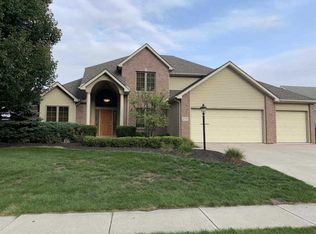
    Open Houses: Thursday, Aug 8th 5-7pm; Friday, Aug 9th 5-7pm; Saturday, Aug 10th 2-4pm. Step inside and discover this expansive 5-bedroom, 5-bathroom home, located in the Ashford Lakes subdivision just minutes from downtown New Haven. You’ll be welcomed by a cozy front porch and a foyer featuring a beautiful balcony staircase, setting the tone for the thoughtful design throughout the home. The main floor offers a master suite that connects to a private front den, creating a spacious and secluded retreat perfect for unwinding at the end of the day. The 4 bedrooms on the upper level include a second en suite bedroom, complete with its own private bathroom and walk-in closet, providing both comfort and privacy for guests or family members. The fully finished basement is a versatile space, ideal for a home theater, game room, or additional living area, offering endless possibilities for entertainment, activities, hobbies, and relaxation. Last, but not least, the fenced-in backyard is an entertainer’s dream, boasting an oversized patio with a built-in firepit and a charming pergola. Whether you're hosting a summer barbecue or enjoying a quiet evening under the stars, this outdoor space is sure to impress. This exceptional home is not only beautifully designed but also perfectly situated in a peaceful neighborhood, offering the ideal blend of tranquility and convenience. Don’t miss your chance to experience all this property has to offer!

    Zillow last checked:

    Listing updated:

    Listed by:

    Desmon White desmon54@gmail.com,

    Keller Williams Realty Group

    Bought with:

    Desmon White

    Keller Williams Realty Group

    Source: IRMLS,MLS#: 202429944MLS Logo

    Facts & features

    Interior

    Bedrooms & bathrooms
    • Bedrooms: 5
    • Bathrooms: 5
    • Full bathrooms: 3
    • 1/2 bathrooms: 2
    • Main level bedrooms: 1
    Bedroom 1
    • Level: Main
    Bedroom 2
    • Level: Upper
    Dining room
    • Level: Main
    • Area: 156
    • Dimensions: 13 x 12
    Family room
    • Level: Basement
    • Area: 196
    • Dimensions: 14 x 14
    Kitchen
    • Level: Main
    • Area: 143
    • Dimensions: 13 x 11
    Living room
    • Level: Main
    • Area: 266
    • Dimensions: 19 x 14
    Office
    • Level: Main
    • Area: 156
    • Dimensions: 13 x 12
    Heating
    • Natural Gas, Forced Air
    Cooling
    • Central Air
    Appliances
    • Included: Disposal, Dishwasher, Refrigerator, Washer, Dryer-Electric, Electric Range
    • Laundry: Electric Dryer Hookup, Main Level
    Features
    • 1st Bdrm En Suite, Breakfast Bar, Ceiling Fan(s), Walk-In Closet(s), Entrance Foyer, Main Level Bedroom Suite, Formal Dining Room
    • Basement: Full,Finished
    • Number of fireplaces: 1
    • Fireplace features: Living Room
    Interior area
    • Total structure area: 3,636
    • Total interior livable area: 3,636 sqft
    • Finished area above ground: 2,544
    • Finished area below ground: 1,092

    Property

    Parking
    • Total spaces: 3
    • Parking features: Attached, Garage Door Opener
    • Attached garage spaces: 3
    Features
    • Levels: Two
    • Stories: 2
    • Patio & porch: Patio, Porch Covered
    • Exterior features: Fire Pit
    • Fencing: Wood
    Lot
    • Size: 0.33 Acres
    • Dimensions: 90x158
    • Features: Level
    Details
    • Parcel number: 021314428013.000041

    Construction

    Type & style
    • Home type: SingleFamily
    • Property subtype: Single Family Residence
    Materials
    • Brick, Vinyl Siding
    • Roof: Shingle
    Condition
    • New construction: No
    • Year built: 2005

    Utilities & green energy

    • Sewer: City
    • Water: City

    Community & HOA

    Community
    • Subdivision: Ashford Lakes
    HOA
    • Has HOA: Yes
    • HOA fee: $125 annually
    Location
    • Region: New Haven

    Financial & listing details

    • Tax assessed value: $391,200
    • Annual tax amount: $3,000
    • Date on market: 8/8/2024
    • Listing terms: Cash,Conventional,FHA,VA Loan

    Price history

    DateEventPrice
    10/9/2024Sold$386,100-1%
    Source: IRMLS #202429944 Report a problem
    8/23/2024Price change$389,900-2.3%
    Source: IRMLS #202429944 Report a problem
    8/8/2024Listed for sale$399,000+60.6%
    Source: IRMLS #202429944 Report a problem
    3/13/2019Sold$248,500-0.6%$68/sqft
    Source: Agent Provided Report a problem
    2/1/2019Listed for sale$249,900+2%$69/sqft
    Source: Mike Thomas Associates, Inc. #201903582 Report a problem
    11/30/2016Listing removed$244,900$67/sqft
    Source: Mike Thomas Associates, Inc. #201631732 Report a problem
    9/24/2016Price change$244,900-2%$67/sqft
    Source: Mike Thomas Associates, Inc. #201631732 Report a problem
    7/8/2016Listed for sale$249,900-5%$69/sqft
    Source: Mike Thomas Associates, Inc. #201631732 Report a problem
    6/22/2015Listing removed$263,000$72/sqft
    Source: #1 Advantage, REALTORS #201517814 Report a problem
    4/27/2015Listed for sale$263,000$72/sqft
    Source: #1 Advantage, REALTORS #201517814 Report a problem

    Public tax history

    YearProperty taxesTax assessment
    2025$3,628 +20.9%$391,200 +7.8%
    2024$3,000 +4.7%$362,800 +20.9%
    2023$2,864 +11.2%$300,000 +4.7%
    2022$2,575 +2.9%$286,400 +11.2%
    2021$2,503 +6.4%$257,500 +2.9%
    2020$2,352 +5.8%$250,300 +6.4%
    2019$2,223 +1.6%$235,200 +5.8%
    2018$2,187 +1.7%$222,300 +1.9%
    2017$2,150 +1.2%$218,200 +1.7%
    2016$2,125 +3.7%$214,500 +4.6%
    2014$2,050 +0.1%$205,000 +0.1%
    2013$2,048 +2.7%$204,800 +2.7%
    2011$1,995 $199,500 +4.8%
    2010-- $190,300 -4.7%
    2007-- $199,700 +3.4%
    2005-- $193,200 +38540%
    2004-- $500
    Find assessor info on the county website

    Neighborhood: 46774

    Nearby schools

    GreatSchools rating
    Schools provided by the listing agent
    • Elementary: New Haven
    • Middle: New Haven
    • High: New Haven
    • District: East Allen County

    Source: IRMLS. This data may not be complete. We recommend contacting the local school district to confirm school assignments for this home.

    Get pre-qualified for a loan
    At Zillow Home Loans, we can pre-qualify you in as little as 5 minutes with no impact to your credit score.

    An equal housing lender. NMLS #10287.

    Sell for more on Zillow
    Get a Zillow Showcase℠ listing at no additional cost and you could sell for .
    $413,400
    2% more
    +$8,268
    With Zillow Showcase(estimated)
    $421,668