Prime Location & Modern Upgrades: Your Dream Home Awaits!
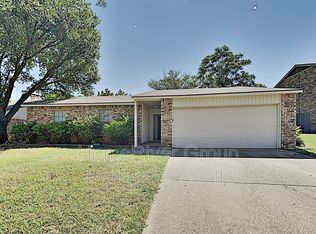
Nestled on a quiet cul-de-sac with minimal traffic, this beautifully remodeled home offers tranquility and urban convenience. Just two doors down from a park and playground, this property is an idyllic retreat within a peaceful neighborhood. Step inside and be greeted by an inviting living area, complete with a cozy fireplace and bathed in an abundance of natural light. A formal dining area provides space for entertaining, while a separate breakfast area off the kitchen offers a more casual spot to enjoy meals while overlooking the backyard. Within easy walking distance is the popular River Walk entertainment district. Enjoy dining, shopping, and entertainment just moments from home. The heart of this home, the recently upgraded kitchen, boasts sleek granite countertops and modern finishes, sure to inspire your inner chef. Outdoor living is enjoyed with a large covered patio, featuring lights and ceiling fans for year-round enjoyment and sprinkler system. The patio looks out onto a privacy-fenced backyard, creating a perfect oasis for relaxation or hosting gatherings. Significant recent upgrades ensure peace of mind and energy efficiency: HVAC system replaced last year with a high-efficiency 16 SEER unit and UV purifier for enhanced air quality. Attic insulation replaced and electrical attic fans added in 2022, contributing to lower energy bills. Roof replaced with two years ago with Class 4, high-impact shingles for lasting durability and contributing to lower home owners insurance cost. Chimney redone. Water heater replaced last year. Recent flooring and paint throughout. Award-winning schools, known for their commitment to academic excellence and student success serve this area. This exceptional property offers a rare combination of a prime location, extensive upgrades, and comfortable living. Don't miss the opportunity to make this meticulously maintained and thoughtfully updated house your new home!
Sold
Price Unknown
3726 White Bud Ct, Flower Mound, TX 75028
3beds
1,697sqft
Single Family Residence
Built in 1979
7,187 Square Feet Lot
$388,900 Zestimate®
$--/sqft
$2,588 Estimated rent
Home value
$388,900
$366,000 - $416,000
$2,588/mo
Zestimate® history
Owner options
List your home for rent
$2,588/mo
Rent Zestimate®
Find your next renter with Zillow Rental Manager. Plus, with online applications, you can quickly screen prospective tenants – for free.
$2,588/mo
Rent Zestimate®
Refinance and save
Refinancing to a lower rate could help reduce your monthly payments and save thousands over the life of the loan.
Explore your selling options
Work with a Zillow partner agent
Leverage their expertise and Zillow's premium Showcase listings to get your home seen by more buyers.
Get startedList with your own agent
Get your home in front of millions of buyers by listing it on Zillow.
Learn how to do itSell it yourself
Take full control of how buyers see your home on Zillow by listing For Sale by Owner (FSBO).
List your homeWhat's special
Cozy fireplaceModern finishesChimney redoneLarge covered patioAbundance of natural lightFormal dining areaSleek granite countertops
Zillow last checked:
Listing updated:
Listed by:
Brian Holt 0573031 214-417-5680,
Brian Holt Realty 214-417-5680
Bought with:
Justin Gammill
eXp Realty, LLC
Source: NTREIS,MLS#: 20939334
Facts & features
Interior
Bedrooms & bathrooms
- Bedrooms: 3
- Bathrooms: 3
- Full bathrooms: 2
- 1/2 bathrooms: 1
Primary bedroom
- Features: Ceiling Fan(s), En Suite Bathroom
- Level: Second
- Dimensions: 14 x 13
Bedroom
- Features: Ceiling Fan(s)
- Level: Second
- Dimensions: 12 x 10
Bedroom
- Features: Ceiling Fan(s), Walk-In Closet(s)
- Level: Second
- Dimensions: 12 x 12
Breakfast room nook
- Level: First
- Dimensions: 9 x 8
Dining room
- Level: First
- Dimensions: 13 x 10
Kitchen
- Features: Eat-in Kitchen, Stone Counters
- Level: First
- Dimensions: 13 x 12
Living room
- Features: Ceiling Fan(s), Fireplace
- Level: First
- Dimensions: 20 x 16
Utility room
- Features: Utility Room
- Level: First
- Dimensions: 8 x 6
Heating
- Central, Natural Gas
Cooling
- Attic Fan, Central Air, Ceiling Fan(s), Electric
Appliances
- Included: Dishwasher, Electric Range, Disposal, Microwave
- Laundry: Washer Hookup, Electric Dryer Hookup, Laundry in Utility Room
Features
- Eat-in Kitchen, Granite Counters, High Speed Internet, Vaulted Ceiling(s)
- Flooring: Laminate
- Windows: Window Coverings
- Has basement: No
- Number of fireplaces: 1
- Fireplace features: Gas Log, Wood Burning
Interior area
- Total interior livable area: 1,697 sqft
Property
Parking
- Total spaces: 2
- Parking features: Covered, Door-Multi, Driveway, Garage Faces Front, Garage
- Attached garage spaces: 2
- Has uncovered spaces: Yes
Features
- Levels: Two
- Stories: 2
- Patio & porch: Patio, Covered
- Pool features: None
- Fencing: Back Yard,Wood
Lot
- Size: 7,187 Square Feet
- Features: Subdivision, Sprinkler System
Details
- Parcel number: R14024
- Other equipment: Air Purifier
Construction
Type & style
- Home type: SingleFamily
- Architectural style: Detached
- Property subtype: Single Family Residence
Materials
- Brick
- Foundation: Slab
- Roof: Shingle
Condition
- Year built: 1979
Utilities & green energy
- Sewer: Public Sewer
- Water: Public
- Utilities for property: Sewer Available, Water Available
Community & HOA
Community
- Features: Playground, Community Mailbox, Curbs
- Subdivision: Timbercreek Comm #5
HOA
- Has HOA: No
Location
- Region: Flower Mound
Financial & listing details
- Tax assessed value: $316,000
- Annual tax amount: $5,468
- Date on market: 5/30/2025
- Cumulative days on market: 22 days
Price history
| Date | Event | Price |
|---|---|---|
| 7/22/2025 | Sold | -- |
Source: NTREIS #20939334 Report a problem | ||
| 7/17/2025 | Pending sale | $395,000$233/sqft |
Source: NTREIS #20939334 Report a problem | ||
| 6/21/2025 | Contingent | $395,000$233/sqft |
Source: NTREIS #20939334 Report a problem | ||
| 5/30/2025 | Listed for sale | $395,000$233/sqft |
Source: NTREIS #20939334 Report a problem | ||
| 7/14/2012 | Listing removed | $1,350$1/sqft |
Source: ERA Cornerstone Realty #11800046 Report a problem | ||
| 7/6/2012 | Listed for rent | $1,350$1/sqft |
Source: ERA Cornerstone Realty #11800046 Report a problem | ||
Public tax history
| Year | Property taxes | Tax assessment |
|---|---|---|
| 2025 | $5,344 -2.3% | $316,000 -2.2% |
| 2024 | $5,468 +0.7% | $323,000 +1.6% |
| 2023 | $5,428 +16.8% | $318,000 +27.2% |
| 2022 | $4,648 -4.5% | $250,000 -4.3% |
| 2021 | $4,867 +0.9% | $261,248 +8.8% |
| 2020 | $4,822 +13.8% | $240,030 +13.2% |
| 2019 | $4,238 +14.9% | $212,000 +19.1% |
| 2018 | $3,688 +29.6% | $178,000 +30.9% |
| 2017 | $2,845 | $136,000 +0.7% |
| 2016 | $2,845 +4% | $135,000 +8% |
| 2015 | $2,735 | $125,000 |
| 2014 | $2,735 | $125,000 |
| 2013 | $2,735 | $125,000 +5.9% |
| 2012 | -- | $118,000 -1% |
| 2011 | -- | $119,185 -7% |
| 2010 | -- | $128,104 -6.4% |
| 2009 | -- | $136,799 +13.7% |
| 2007 | $2,548 -17.3% | $120,368 -11.3% |
| 2006 | $3,080 +6.4% | $135,648 +6.2% |
| 2005 | $2,895 | $127,736 -1.9% |
| 2004 | -- | $130,207 +5.6% |
| 2003 | -- | $123,329 +2.9% |
| 2002 | -- | $119,875 +4.7% |
| 2001 | -- | $114,472 |
Find assessor info on the county website
Neighborhood: Timber Creek
Nearby homes
- $338,3004 bd3 ba1.9k sqft3722 White Bud Ct, Flower Mound, TX 75028Off Market
- $327,7003 bd2 ba1.4k sqft3730 White Bud Ct, Flower Mound, TX 75028Off Market
- $346,0003 bd3 ba1k sqft3723 Blue Bonnet Ct, Flower Mound, TX 75028Off Market
- $327,7003 bd2 ba1.5k sqft3734 White Bud Ct, Flower Mound, TX 75028Off Market
- $335,4003 bd1 ba1.5k sqft3718 White Bud Ct, Flower Mound, TX 75028Off Market
- $331,7003 bd2 ba1.4k sqft3727 Blue Bonnet Ct, Flower Mound, TX 75028Off Market
- $402,9004 bd3 ba2.2k sqft3719 Blue Bonnet Ct, Flower Mound, TX 75028Off Market
- $349,2003 bd2 ba1.4k sqft3727 White Bud Ct, Flower Mound, TX 75028Off Market
Nearby schools
GreatSchools rating
- 6/10Timber Creek Elementary SchoolGrades: PK-5Distance: 0.6 mi
- 8/10Lamar Middle SchoolGrades: 6-8Distance: 1.3 mi
- 8/10Marcus High SchoolGrades: 9-12Distance: 1.8 mi
Schools provided by the listing agent
- Elementary: Timber Creek
- Middle: Lamar
- High: Marcus
- District: Lewisville ISD
Source: NTREIS. This data may not be complete. We recommend contacting the local school district to confirm school assignments for this home.
Get a cash offer in 3 minutes
Find out how much your home could sell for in as little as 3 minutes with a no-obligation cash offer.
Estimated market value
$388,900
Get a cash offer in 3 minutes
Find out how much your home could sell for in as little as 3 minutes with a no-obligation cash offer.
Estimated market value
$388,900
- Texas
- Denton County
- Flower Mound
- 75028
- Timber Creek
- 3726 White Bud Ct
Nearby cities
Nearby neighborhoods
Nearby zip codes
Other Flower Mound Topics
