Brand new, energy-efficient home available by Oct 2026! Just off the Sherwood's two-story foyer, useful flex space makes a great office. In the kitchen, the walk-in pantry and ample counter space simplify meal prep. Upstairs, sizeable secondary bedrooms surround the loft. Located in Rockvale, less than 10 miles from Murfreesboro, Carlton Landing offers single-family homes featuring curated design collections and stunning open-concept floorplans. In addition to highly-rated Rockvale school zoning, Carlton Landing provides amenities for the whole family, including a pool, tot lot, and walking trails. Plus, every home includes a fully sodded yard, a refrigerator, washer/dryer, and blinds throughout. Each of our homes is built with innovative, energy-efficient features designed to help you enjoy more savings, better health, real comfort and peace of mind.
Active
$538,340
3726 Wiregrass Ct, Rockvale, TN 37153
4beds
2,768sqft
Single Family Residence, Residential
Built in 2026
10,454 Square Feet Lot
$-- Zestimate®
$194/sqft
$130/mo HOA
What's special
Walk-in pantryWalking trailsTot lotFully sodded yardStunning open-concept floorplansSizeable secondary bedroomsAmple counter space
- 20 days
- 46
- 0
Likely to sell faster than
Zillow last checked:
Listing updated:
Listed by:
Chad Ramsey 615-486-3655,
Meritage Homes of Tennessee, Inc. 615-486-3655
Source: RealTracs MLS as distributed by MLS GRID,MLS#: 3546933
Facts & features
Interior
Bedrooms & bathrooms
- Bedrooms: 4
- Bathrooms: 4
- Full bathrooms: 3
- 1/2 bathrooms: 1
- Main level bedrooms: 1
Bedroom 1
- Features: Walk-In Closet(s)
- Level: Walk-In Closet(s)
- Area: 195 Square Feet
- Dimensions: 13x15
Bedroom 2
- Features: Extra Large Closet
- Level: Extra Large Closet
- Area: 143 Square Feet
- Dimensions: 11x13
Bedroom 3
- Features: Bath
- Level: Bath
- Area: 182 Square Feet
- Dimensions: 13x14
Bedroom 4
- Features: Extra Large Closet
- Level: Extra Large Closet
- Area: 143 Square Feet
- Dimensions: 11x13
Primary bathroom
- Features: Double Vanity
- Level: Double Vanity
Dining room
- Features: Combination
- Level: Combination
- Area: 110 Square Feet
- Dimensions: 10x11
Kitchen
- Features: Pantry
- Level: Pantry
- Area: 120 Square Feet
- Dimensions: 10x12
Living room
- Features: Great Room
- Level: Great Room
- Area: 294 Square Feet
- Dimensions: 14x21
Other
- Features: Office
- Level: Office
- Area: 156 Square Feet
- Dimensions: 12x13
Other
- Features: Gathering Room
- Level: Gathering Room
- Area: 270 Square Feet
- Dimensions: 15x18
Heating
- Electric
Cooling
- Electric
Appliances
- Included: Electric Oven, Electric Range, Dishwasher, ENERGY STAR Qualified Appliances, Microwave, Smart Appliance(s)
Features
- Air Filter, Smart Thermostat
- Flooring: Carpet, Wood, Tile
- Basement: None
Interior area
- Total structure area: 2,768
- Total interior livable area: 2,768 sqft
- Finished area above ground: 2,768
Property
Parking
- Parking features: Garage Door Opener
Features
- Levels: Two
- Stories: 2
- Patio & porch: Patio, Covered
- Exterior features: Smart Lock(s)
- Pool features: Association
Lot
- Size: 10,454 Square Feet
- Dimensions: 65 x 155
- Features: Level
- Topography: Level
Details
- Special conditions: Standard
- Other equipment: Air Purifier
Construction
Type & style
- Home type: SingleFamily
- Architectural style: Traditional
- Property subtype: Single Family Residence, Residential
Materials
- Fiber Cement, Brick
- Roof: Shingle
Condition
- New construction: Yes
- Year built: 2026
Utilities & green energy
- Sewer: Public Sewer
- Water: Private
- Utilities for property: Electricity Available, Water Available
Green energy
- Energy efficient items: Windows, Thermostat, Insulation
- Indoor air quality: Contaminant Control
Community & HOA
Community
- Security: Fire Alarm, Smoke Detector(s)
- Subdivision: Carlton Landing
HOA
- Has HOA: Yes
- Amenities included: Clubhouse, Playground, Pool, Trail(s)
- Services included: Recreation Facilities
- HOA fee: $130 monthly
- Second HOA fee: $300 one time
Location
- Region: Rockvale
Financial & listing details
- Price per square foot: $194/sqft
- Annual tax amount: $3,258
- Date on market: 9/11/2026
- Electric utility on property: Yes
Estimated market value
Not available
Estimated sales range
Not available
Not available
Price history
| Date | Event | Price |
|---|---|---|
| 9/11/2026 | Listed for sale | $538,340$194/sqft |
Source:  RealTracs MLS as distributed by MLS GRID #3546933 Report a problem RealTracs MLS as distributed by MLS GRID #3546933 Report a problem | ||
Public tax history
Tax history is unavailable.
Monthly payment
Est. payment
Payment breakdown
Explore the cost of this home by adjusting the details. Changes won't be saved.Climate risks
Neighborhood: 37153
Nearby schools
Schools provided by the listing agent
- Elementary: Rockvale Elementary
- Middle: Rockvale Middle School
- High: Rockvale High School
Source: RealTracs MLS as distributed by MLS GRID. This data may not be complete. We recommend contacting the local school district to confirm school assignments for this home.
- $509,5304 bd4 ba2.4k sqft3714 Wiregrass Ct, Rockvale, TN 37153New Construction
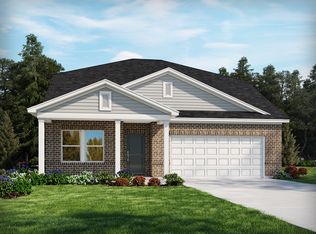
- $509,5304 bd4 ba2.4k sqft3714 Wiregrass Ct LOT 140, Rockvale, TN 37153New Construction

- $535,4605 bd5 ba2.9k sqft3718 Wiregrass Ct LOT 141, Rockvale, TN 37153New Construction

- $479,7104 bd3 ba2.3k sqft3722 Wiregrass Ct LOT 142, Rockvale, TN 37153New Construction
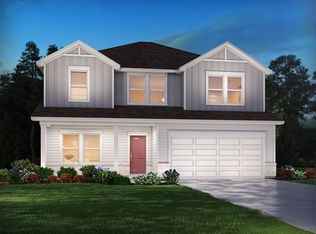
Similar homes
- $535,4605 bd5 ba2.9k sqft3718 Wiregrass Ct Lot 141, Rockvale, TN 37153New Construction
 MLS ID #3528613, Chad Ramsey. RealTracs MLS as distributed by MLS GRID
 - $544,8905 bd5 ba2.9k sqft6325 Gladstone Ln Lot 145, Rockvale, TN 37153New Construction
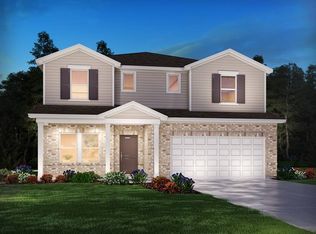 MLS ID #3527225, Chad Ramsey. RealTracs MLS as distributed by MLS GRID
 - $507,4105 bd3 ba2.4k sqft6317 Gladstone Ln Lot 147, Rockvale, TN 37153New Construction
 MLS ID #3528512, Chad Ramsey. RealTracs MLS as distributed by MLS GRID
 - $554,8905 bd5 ba2.9k sqft3715 Wiregrass Ct Lot 133, Rockvale, TN 37153New Construction
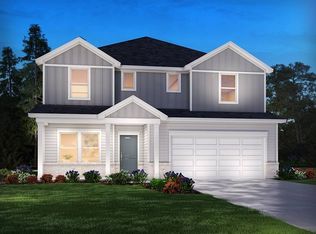 MLS ID #3304211, Chad Ramsey. RealTracs MLS as distributed by MLS GRID
 - $499,9995 bd3 ba2.4k sqft3727 Wiregrass Ct Lot 130, Rockvale, TN 37153New ConstructionMLS ID #3263394, Chad Ramsey. RealTracs MLS as distributed by MLS GRID
- $519,9635 bd4 ba2.8k sqft5933 Steiner Way Lot 72, Rockvale, TN 37153New ConstructionRealTracs MLS as distributed by MLS GRID
