Welcome to this inviting 3-bedroom, 2-and-a-half-bath retreat that's just waiting for you to make it yours! Nestled in a friendly neighborhood, this home exudes warmth and comfort from the moment you arrive. The freshly painted exterior fascia, shutters, and front door enhance the home's curb appeal, while the meticulously maintained landscaping adds to its charm. Step inside, and you'll be greeted by a cozy living space that's perfect for gathering with loved ones. The kitchen is the heart of the home, featuring granite countertops, stainless steel Samsung appliances, custom bar with room for a wine/beverage refrigerator, and a stylish backsplash that adds a touch of modern flair. Cooking dinner becomes a joy in this welcoming space! Upstairs you will find newly upgraded plush carpeting throughout, complete with a Stainmaster Pet Warranty and upgraded memory foam pad for added comfort that feels like walking on clouds! But it's not just about comfort – this home also prioritizes safety, with a Ring camera doorbell and a comprehensive Ring home security system, including window and door sensors, motion sensors, and range extenders. This home also includes a Schlage electronic programmable front door lock, that can be app or Alexa controlled. You can rest easy knowing your family is safe and sound. This home has been thoughtfully upgraded for optimal comfort and energy efficiency. New heat control cellular blinds adorn the stairway, while energy-saving heat reduction tint has been applied to all windows, ensuring a comfortable environment year-round. And let's not forget the little details that make this home truly special. The half bath downstairs boasts a vintage Hollywood mirror from Ballard Designs, adding a touch of charm to the space. Community boasts Spa, Pool, Playground and just a short walk to the Nature Preserve. Ready to create lifelong memories in this inviting family haven? Schedule a showing today and start envisioning your happily ever after in this cozy retreat!
Sold for $577,500
Listed by: Cal State Realty Services • Tammi Porter • Contact: 760-814-1882
Bought with: RE/MAX Tidal
$577,500
37260 Ascella Ln, Murrieta, CA 92563
3beds
1,795sqft
Single Family Residence
Built in 2005
3,920 Square Feet Lot
$581,100 Zestimate®
$322/sqft
$2,970 Estimated rent
Home value
$581,100
$552,000 - $610,000
$2,970/mo
Zestimate® history
Owner options
List your home for rent
$2,970/mo
Rent Zestimate®
Find your next renter with Zillow Rental Manager. Plus, with online applications, you can quickly screen prospective tenants – for free.
$2,970/mo
Rent Zestimate®
Refinance and save
$3,869/mo
Est. payment
Refinancing to a lower rate could help reduce your monthly payments and save thousands over the life of the loan.
$3,869/mo
Est. payment
Explore your selling options
Work with a Zillow partner agent
Leverage their expertise and Zillow's premium Showcase listings to get your home seen by more buyers.
Get startedList with your own agent
Get your home in front of millions of buyers by listing it on Zillow.
Learn how to do itSell it yourself
Take full control of how buyers see your home on Zillow by listing For Sale by Owner (FSBO).
List your homeWhat's special
Zillow last checked:
Listing updated:
Listed by:
Tammi Porter DRE #02156947 858-257-8223,
Cal State Realty Services
Bought with:
Maximo Perez, DRE #02140854
RE/MAX Tidal
Source: CRMLS,MLS#: SW24098576 Originating MLS: California Regional MLS
Originating MLS: California Regional MLSFacts & features
Interior
Bedrooms & bathrooms
- Bedrooms: 3
- Bathrooms: 3
- Full bathrooms: 2
- 1/2 bathrooms: 1
- Main level bathrooms: 1
Rooms
- Room types: Attic, Bedroom, Center Hall, Family Room, Kitchen, Laundry, Living Room, Dining Room
Bedroom
- Features: All Bedrooms Up
Bathroom
- Features: Bathtub, Separate Shower, Tub Shower
Kitchen
- Features: Granite Counters, Kitchen Island, Kitchen/Family Room Combo
Heating
- Central, Forced Air, Natural Gas
Cooling
- Central Air
Appliances
- Included: Dishwasher, Disposal, Gas Oven, Gas Range, Gas Water Heater, Microwave, Refrigerator, Self Cleaning Oven, Water Heater
- Laundry: Inside, Laundry Room, Upper Level
Features
- Breakfast Bar, Ceiling Fan(s), Dry Bar, Separate/Formal Dining Room, Eat-in Kitchen, Granite Counters, Pantry, Wired for Sound, All Bedrooms Up, Attic
- Flooring: Carpet, Laminate, Tile
- Windows: Blinds, Double Pane Windows
- Has fireplace: Yes
- Fireplace features: Family Room, Gas Starter
- Common walls with other units/homes: No Common Walls
Interior area
- Total interior livable area: 1,795 sqft
Property
Parking
- Total spaces: 4
- Parking features: Garage, Uncovered
- Attached garage spaces: 2
- Uncovered spaces: 2
Features
- Levels: Two
- Stories: 2
- Entry location: steps to front door
- Patio & porch: Concrete, Enclosed, Front Porch, Patio
- Pool features: In Ground, Association
- Has spa: Yes
- Spa features: Association
- Fencing: Vinyl
- Has view: Yes
- View description: None
Lot
- Size: 3,920 Square Feet
- Features: 0-1 Unit/Acre, Landscaped, Sprinklers Timer, Sprinkler System
Details
- Parcel number: 900520061
- Special conditions: Standard
Construction
Type & style
- Home type: SingleFamily
- Property subtype: Single Family Residence
Materials
- Stucco
- Foundation: Slab
- Roof: Concrete,Tile
Condition
- New construction: No
- Year built: 2005
Utilities & green energy
- Sewer: Unknown
- Water: Public
Community & HOA
Community
- Features: Biking, Street Lights
- Security: Prewired, Carbon Monoxide Detector(s), Smoke Detector(s)
HOA
- Has HOA: Yes
- Amenities included: Playground, Pool, Spa/Hot Tub
- HOA fee: $193 monthly
- HOA name: Northstar Ranch
- HOA phone: 949-833-2600
Location
- Region: Murrieta
Financial & listing details
- Price per square foot: $322/sqft
- Tax assessed value: $589,050
- Annual tax amount: $8,328
- Date on market: 5/16/2024
- Cumulative days on market: 3 days
- Listing terms: Cash,Conventional,FHA,VA Loan
- Inclusions: Transferable Platinum Policy Home warranty, Refrigerator, range/oven, microwave, dishwasher, curtain rods, Nest, RING doorbell, alarm sensors and alarm key pads.
- Exclusions: Alexa device, curtains
- Road surface type: Paved
Price history
| Date | Event | Price |
|---|---|---|
| 6/18/2024 | Sold | $577,500-1.3%$322/sqft |
Source:  CRMLS #SW24098576 Report a problem CRMLS #SW24098576 Report a problem | ||
| 5/20/2024 | Pending sale | $585,000$326/sqft |
Source: CRMLS #SW24098576 Report a problem | ||
| 5/16/2024 | Listed for sale | $585,000+10.4%$326/sqft |
Source: CRMLS #SW24098576 Report a problem | ||
| 1/25/2022 | Sold | $530,000+0%$295/sqft |
Source:  CDAR/ Desert Area MLS #219067256 Report a problem CDAR/ Desert Area MLS #219067256 Report a problem | ||
| 1/17/2022 | Pending sale | $529,999$295/sqft |
Source: CDAR/ Desert Area MLS #219067256 Report a problem | ||
| 12/27/2021 | Contingent | $529,999$295/sqft |
Source: CRMLS #219067256DA Report a problem | ||
| 12/14/2021 | Price change | $529,999-1.7%$295/sqft |
Source: CRMLS #219067256DA Report a problem | ||
| 11/12/2021 | Price change | $539,000-2%$300/sqft |
Source: CDAR/ Desert Area MLS #219067256 Report a problem | ||
| 9/8/2021 | Listed for sale | $549,999+55.1%$306/sqft |
Source: CDAR/ Desert Area MLS #219067256 Report a problem | ||
| 5/10/2019 | Sold | $354,500+1.3%$197/sqft |
Source: Public Record Report a problem | ||
| 4/4/2019 | Pending sale | $349,900$195/sqft |
Source: ERA Donahoe Realty #SW19069091 Report a problem | ||
| 3/28/2019 | Listed for sale | $349,900+14.7%$195/sqft |
Source: ERA Donahoe Realty #SW19069091 Report a problem | ||
| 6/15/2016 | Sold | $305,000+55.2%$170/sqft |
Source: Public Record Report a problem | ||
| 5/3/2012 | Sold | $196,500+2.6%$109/sqft |
Source: Public Record Report a problem | ||
| 4/3/2012 | Price change | $191,500-1%$107/sqft |
Source: Realty World Horizon Real Estate #T12029488 Report a problem | ||
| 3/7/2012 | Listed for sale | $193,500+13.9%$108/sqft |
Source: Realty World Horizon Real Estate #T12029488 Report a problem | ||
| 1/9/2012 | Listing removed | $169,900$95/sqft |
Source: Realty World Horizon Real Estate #T11052939 Report a problem | ||
| 11/16/2011 | Price change | $169,900-3.4%$95/sqft |
Source: Realty World Horizon Real Estate #T11052939 Report a problem | ||
| 11/9/2011 | Price change | $175,900-7.4%$98/sqft |
Source: Realty World Horizon Real Estate #T11052939 Report a problem | ||
| 11/8/2011 | Listed for sale | $189,900+8%$106/sqft |
Source: Realty World Horizon Real Estate #T11052939 Report a problem | ||
| 9/2/2011 | Listing removed | $175,900$98/sqft |
Source: Realty World Horizon Real Estate #T11052939 Report a problem | ||
| 8/31/2011 | Price change | $175,900-6.9%$98/sqft |
Source: Realty World Horizon Real Estate #T11052939 Report a problem | ||
| 8/26/2011 | Listed for sale | $189,000-51.4%$105/sqft |
Source: Realty World Horizon Real Estate #T11052939 Report a problem | ||
| 11/30/2005 | Sold | $389,000$217/sqft |
Source: Public Record Report a problem | ||
Public tax history
| Year | Property taxes | Tax assessment |
|---|---|---|
| 2025 | $8,328 +6.5% | $589,050 +6.8% |
| 2024 | $7,820 -1.1% | $551,409 +2% |
| 2023 | $7,905 +32.2% | $540,598 +45.1% |
| 2022 | $5,980 -1.9% | $372,641 +2% |
| 2021 | $6,094 +1% | $365,335 +1% |
| 2020 | $6,034 | $361,590 +11.7% |
| 2019 | -- | $323,666 +2% |
| 2018 | $5,603 +0.8% | $317,321 +2% |
| 2017 | $5,561 | $311,100 +49.2% |
| 2016 | $5,561 +28.4% | $208,490 +1.5% |
| 2015 | $4,330 +1.6% | $205,359 +2% |
| 2014 | $4,263 | $201,338 +0.5% |
| 2013 | -- | $200,430 +8.3% |
| 2012 | -- | $185,000 |
| 2011 | -- | $185,000 +3.9% |
| 2010 | -- | $178,000 -8.2% |
| 2009 | -- | $194,000 -37.4% |
| 2008 | -- | $310,000 -21.9% |
| 2007 | -- | $396,780 +2% |
| 2006 | -- | $389,000 |
Find assessor info on the county website
Neighborhood: 92563
Nearby homes
- $834,1003 bd2 ba1 sqft37268 Ascella Ln, Murrieta, CA 92563Off Market
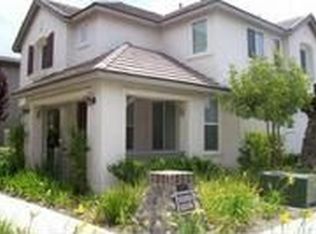
- $519,1003 bd2 ba1.6k sqft37228 Ascella Ln, Murrieta, CA 92563Off Market

- $542,6003 bd2 ba1.7k sqft37252 Ascella Ln, Murrieta, CA 92563Off Market
- $502,4003 bd2 ba1.4k sqft37276 Ascella Ln, Murrieta, CA 92563Off Market

- $561,5003 bd2 ba1.8k sqft37244 Ascella Ln, Murrieta, CA 92563Off Market
- $550,0003 bd3 ba1.6k sqft37295 Ascella Ln, Murrieta, CA 92563Sold
- $558,2003 bd3 ba1.8k sqft37284 Ascella Ln, Murrieta, CA 92563Off Market
- $547,5003 bd2 ba1.7k sqft37263 Ascella Ln, Murrieta, CA 92563Off Market
Nearby schools
GreatSchools rating
- 6/10Monte Vista Elementary SchoolGrades: K-5Distance: 0.6 mi
- 9/10Dorothy McElhinney Middle SchoolGrades: 6-8Distance: 2.3 mi
- 9/10Vista Murrieta High SchoolGrades: 9-12Distance: 2.2 mi
Schools provided by the listing agent
- Elementary: Monte Vista
- Middle: Dorothy Mcelhinney
- High: Vista Murrieta
Source: CRMLS. This data may not be complete. We recommend contacting the local school district to confirm school assignments for this home.
Get a cash offer in 3 minutes
Find out how much your home could sell for in as little as 3 minutes with a no-obligation cash offer.
Estimated market value
$581,100
Get a cash offer in 3 minutes
Find out how much your home could sell for in as little as 3 minutes with a no-obligation cash offer.
Estimated market value
$581,100
- California
- Riverside County
- Murrieta
- 92563
- 37260 Ascella Ln
Nearby cities
Nearby zip codes
Other Murrieta Topics
