Discover a truly extraordinary property where modern updates seamlessly blend with expansive outdoor spaces and outstanding amenities, creating a harmonious retreat. Both the home and shop are strategically positioned outside the floodplain, eliminating the need for flood insurance and ensuring peace of mind. Nestled on a sprawling 15.66-acre lot adorned with water rights, this impeccably updated home offers an unparalleled mix of luxury, practicality, and natural splendor. The heart of the home is a gourmet chef's oasis, featuring a magnificent kitchen with glistening quartz countertops and top-of-the-line stainless steel appliances. A spacious center island invites both culinary creativity and casual gatherings. Through sliding glass doors, the grandeur of the living space extends to an expansive deck, mirroring the home's footprint. Whether hosting alfresco dinners, unwinding in the open air, or simply basking in breathtaking views, this outdoor space enhances the overall living experience. Uninterrupted comfort is ensured with a state-of-the-art generator that springs into action when needed, providing continuous comfort regardless of the elements. The converted garage offers versatile spaces, serving as a bonus room or additional storage to cater to your lifestyle needs. Additionally, a colossal 40x90 shop, complete with electricity and a bathroom, presents an ideal canvas for pursuing hobbies, storing equipment, or nurturing entrepreneurial dreams. This remarkable retreat boasts a convenient location, offering a serene escape while maintaining easy access to Highway 26. Experience the epitome of modern living in a picturesque setting where your extraordinary oasis awaits. Luxuriate in the blend of luxury, practicality, and natural beauty that defines this unique property an idyllic haven designed for modern living. AHS SheildPlus Home Warranty being offered by the seller. Opportunity for a "Package Deal" with 37495 NW Treasure lane.
Sold
$975,000
37265 NW Treasure Ln, Cornelius, OR 97113
3beds
1,846sqft
Residential, Single Family Residence
Built in 1978
15.66 Acres Lot
$982,100 Zestimate®
$528/sqft
$3,004 Estimated rent
Home value
$982,100
$913,000 - $1.07M
$3,004/mo
Zestimate® history
Owner options
List your home for rent
$3,004/mo
Rent Zestimate®
Find your next renter with Zillow Rental Manager. Plus, with online applications, you can quickly screen prospective tenants – for free.
$3,004/mo
Rent Zestimate®
Refinance and save
$6,172/mo
Est. payment
Refinancing to a lower rate could help reduce your monthly payments and save thousands over the life of the loan.
$6,172/mo
Est. payment
Explore your selling options
Work with a Zillow partner agent
Leverage their expertise and Zillow's premium Showcase listings to get your home seen by more buyers.
Get startedList with your own agent
Get your home in front of millions of buyers by listing it on Zillow.
Learn how to do itSell it yourself
Take full control of how buyers see your home on Zillow by listing For Sale by Owner (FSBO).
List your homeWhat's special
Sliding glass doorsExpansive deckAlfresco dinnersBonus roomVersatile spacesConverted garageSpacious center island
Zillow last checked:
Listing updated:
Listed by:
Susan Jurgensen 503-679-9406,
Welcome Home Realty
Bought with:
John Carswell, 200204155
MORE Realty
Source: RMLS (OR),MLS#: 24326156
Facts & features
Interior
Bedrooms & bathrooms
- Bedrooms: 3
- Bathrooms: 3
- Full bathrooms: 2
- Partial bathrooms: 1
- Main level bathrooms: 3
Rooms
- Room types: Laundry, Bonus Room, Bedroom 2, Bedroom 3, Dining Room, Family Room, Kitchen, Living Room, Primary Bedroom
Primary bedroom
- Features: Ceiling Fan, Sliding Doors, Suite, Wallto Wall Carpet
- Level: Main
- Area: 169
- Dimensions: 13 x 13
Bedroom 2
- Features: Bookcases, Wallto Wall Carpet
- Level: Main
- Area: 120
- Dimensions: 12 x 10
Bedroom 3
- Features: Wallto Wall Carpet
- Level: Main
- Area: 120
- Dimensions: 12 x 10
Dining room
- Features: Builtin Features, Vinyl Floor
- Level: Main
- Area: 143
- Dimensions: 11 x 13
Kitchen
- Features: Builtin Range, Dishwasher, Fireplace, Island, Microwave, Builtin Oven, Quartz, Vinyl Floor
- Level: Main
- Area: 325
- Width: 13
Living room
- Features: Fireplace, Sunken, Vaulted Ceiling, Vinyl Floor
- Level: Main
- Area: 294
- Dimensions: 14 x 21
Heating
- Forced Air, Fireplace(s)
Cooling
- Central Air
Appliances
- Included: Built In Oven, Built-In Range, Dishwasher, Disposal, Free-Standing Refrigerator, Microwave, Plumbed For Ice Maker, Stainless Steel Appliance(s), Washer/Dryer, Electric Water Heater
- Laundry: Laundry Room
Features
- High Ceilings, Quartz, Vaulted Ceiling(s), Bookcases, Built-in Features, Kitchen Island, Sunken, Ceiling Fan(s), Suite, Bathroom, Plumbed
- Flooring: Vinyl, Wall to Wall Carpet, Concrete
- Doors: Sliding Doors
- Windows: Double Pane Windows, Vinyl Frames
- Basement: Crawl Space
- Number of fireplaces: 2
- Fireplace features: Pellet Stove
Interior area
- Total structure area: 1,846
- Total interior livable area: 1,846 sqft
Property
Parking
- Total spaces: 4
- Parking features: Driveway, RV Access/Parking, Carport, Detached
- Garage spaces: 4
- Has carport: Yes
- Has uncovered spaces: Yes
Accessibility
- Accessibility features: Accessible Full Bath, Main Floor Bedroom Bath, Minimal Steps, One Level, Parking, Accessibility
Features
- Levels: One
- Stories: 1
- Patio & porch: Deck, Patio
- Exterior features: Fire Pit, Garden, Yard, Exterior Entry
- Has view: Yes
- View description: Pond, Territorial
- Has water view: Yes
- Water view: Pond
- Waterfront features: Other
- Body of water: Pond
Lot
- Size: 15.66 Acres
- Features: Level, Private, Acres 10 to 20
Details
- Additional structures: Outbuilding, RVParking, Workshop, Workshopnull
- Parcel number: R734209
- Zoning: EFU
Construction
Type & style
- Home type: SingleFamily
- Architectural style: Ranch
- Property subtype: Residential, Single Family Residence
Materials
- Aluminum, Wood Frame, Cement Siding
- Foundation: Concrete Perimeter
- Roof: Composition
Condition
- Resale
- New construction: No
- Year built: 1978
Utilities & green energy
- Electric: 220 Volts
- Gas: Propane
- Sewer: Septic Tank
- Water: Well
- Utilities for property: Satellite Internet Service
Community & HOA
Community
- Security: Security Lights
HOA
- Has HOA: No
Location
- Region: Cornelius
Financial & listing details
- Price per square foot: $528/sqft
- Tax assessed value: $847,840
- Annual tax amount: $4,251
- Date on market: 1/2/2024
- Cumulative days on market: 203 days
- Listing terms: Cash,Conventional,FHA,VA Loan
Price history
| Date | Event | Price |
|---|---|---|
| 3/28/2024 | Sold | $975,000-22%$528/sqft |
Source:  RMLS (OR) #24326156 Report a problem RMLS (OR) #24326156 Report a problem | ||
| 2/27/2024 | Pending sale | $1,250,000$677/sqft |
Source: RMLS (OR) #24326156 Report a problem | ||
| 2/23/2024 | Price change | $1,250,000-2%$677/sqft |
Source: RMLS (OR) #24326156 Report a problem | ||
| 1/2/2024 | Listed for sale | $1,275,000+155%$691/sqft |
Source: RMLS (OR) #24326156 Report a problem | ||
| 6/16/2014 | Sold | $500,000$271/sqft |
Source: RMLS (OR) #14325710 Report a problem | ||
Public tax history
| Year | Property taxes | Tax assessment |
|---|---|---|
| 2025 | $4,427 +1.2% | $346,830 +3% |
| 2024 | $4,373 +2.9% | $336,850 +3% |
| 2023 | $4,252 +2.6% | $327,160 +3% |
| 2022 | $4,144 +1.7% | $317,760 |
| 2021 | $4,073 +14.7% | -- |
| 2020 | $3,551 -2.4% | $266,720 -3.2% |
| 2019 | $3,636 +13% | $275,460 +11.1% |
| 2018 | $3,217 | $247,990 +130.3% |
| 2017 | $3,217 +152% | $107,690 +7.5% |
| 2016 | $1,277 | $100,150 +5.2% |
| 2015 | $1,277 +6.8% | $95,190 -49.9% |
| 2014 | $1,196 -47.5% | $190,040 +8.5% |
| 2013 | $2,279 +4.8% | $175,090 +5% |
| 2012 | $2,175 +1.2% | $166,720 +0.5% |
| 2011 | $2,150 -1.8% | $165,950 -0.6% |
| 2010 | $2,189 +2249.9% | $166,910 +1859% |
| 2005 | $93 -21.8% | $8,520 -20.2% |
| 2004 | $119 -6% | $10,680 -6.2% |
| 2003 | $127 -6.5% | $11,380 -5.4% |
| 2002 | $136 -10.8% | $12,030 -5.3% |
| 2001 | $152 +14% | $12,700 -5.1% |
| 2000 | $133 | $13,380 |
Find assessor info on the county website
Neighborhood: 97113
Nearby homes
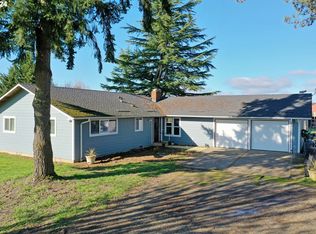
- $750,0003 bd2 ba1.7k sqft37495 NW Treasure Ln, Cornelius, OR 97113Sold
- $877,0003 bd1 ba-- sqft37070 NW Harrington Rd, Cornelius, OR 97113Sold
- $763,3003 bd2 ba-- sqft37030 NW Treasure Ln, Cornelius, OR 97113Off Market
- $8,4202 bd2 ba-- sqft37140 NW Harrington Rd, Cornelius, OR 97113Off Market
- $875,8003 bd3 ba-- sqft36860 NW Harrington Rd, Cornelius, OR 97113Off Market
- $207,000-- bd-- ba-- sqft37140 NW Harrington Rd, Cornelius, OR 97113Off Market
- $989,7002 bd1 ba-- sqft37140 NW Harrington Rd, Cornelius, OR 97113Off Market
- $694,7003 bd2 ba-- sqft36730 NW Harrington Rd, Cornelius, OR 97113Off Market
Nearby schools
GreatSchools rating
- 9/10Atfalati Ridge Elementary SchoolGrades: K-6Distance: 4 mi
- 3/10Evergreen Middle SchoolGrades: 7-8Distance: 4.6 mi
- 7/10Glencoe High SchoolGrades: 9-12Distance: 4.5 mi
Schools provided by the listing agent
- Elementary: North Plains
- Middle: Evergreen
- High: Glencoe
Source: RMLS (OR). This data may not be complete. We recommend contacting the local school district to confirm school assignments for this home.
Get a cash offer in 3 minutes
Find out how much your home could sell for in as little as 3 minutes with a no-obligation cash offer.
Estimated market value
$982,100
Get a cash offer in 3 minutes
Find out how much your home could sell for in as little as 3 minutes with a no-obligation cash offer.
Estimated market value
$982,100
- Oregon
- Washington County
- Cornelius
- 97113
- 37265 NW Treasure Ln
