Stately all-brick custom home on 10 acres with a pool, lake frontage and access, fishing. Located in desirable Philomont between Purcellville and Middleburg, rare non-HOA with lake privileges. Grand circular drive with fountain. Brick paver walkways and retaining walls, mature trees and landscaping. Four levels with 5 bedrooms, a main-level study and finished walkout lower-level with a 2nd kitchen perfect for an au pair or in-law suite. Spacious family room with wood-burning fireplace. Deck with hot tub leads to paver patio, fire pit and pool. Primary bedroom with hardwoods and wood-burning fireplace. Private, rare lot amongst high-end custom homes. XFinity high speed internet.
Sold for $1,575,000
$1,575,000
37268 White Goose Ln, Purcellville, VA 20132
5beds
5,531sqft
Single Family Residence
Built in 1988
10.04 Acres Lot
$1,821,200 Zestimate®
$285/sqft
$5,577 Estimated rent
Home value
$1,821,200
$1.66M - $2.04M
$5,577/mo
Zestimate® history
Owner options
List your home for rent
$5,577/mo
Rent Zestimate®
Find your next renter with Zillow Rental Manager. Plus, with online applications, you can quickly screen prospective tenants – for free.
$5,577/mo
Rent Zestimate®
Refinance and save
$9,565/mo
Est. payment
Refinancing to a lower rate could help reduce your monthly payments and save thousands over the life of the loan.
$9,565/mo
Est. payment
Explore your selling options
Work with a Zillow partner agent
Leverage their expertise and Zillow's premium Showcase listings to get your home seen by more buyers.
Get startedList with your own agent
Get your home in front of millions of buyers by listing it on Zillow.
Learn how to do itSell it yourself
Take full control of how buyers see your home on Zillow by listing For Sale by Owner (FSBO).
List your homeWhat's special
Brick paver walkwaysMature treesHot tubRetaining wallsPaver patioLake frontageSpacious family room
Zillow last checked:
Listing updated:
Listed by:
Leslie Carpenter 703-728-9811,
Compass,
Co-Listing Agent: Erin Murphy Brost 703-727-7490,
Compass
Bought with:
Leslie Carpenter, 0225093396
Compass
Source: Bright MLS,MLS#: VALO2059514
Facts & features
Interior
Bedrooms & bathrooms
- Bedrooms: 5
- Bathrooms: 5
- Full bathrooms: 5
- Main level bathrooms: 1
Rooms
- Room types: Living Room, Dining Room, Primary Bedroom, Bedroom 2, Bedroom 3, Bedroom 5, Kitchen, Family Room, Den, Foyer, Study, Laundry, Utility Room, Bathroom 1, Bonus Room, Full Bath
Basement
- Area: 1331
Heating
- Central, Heat Pump, Electric
Cooling
- Central Air, Electric
Appliances
- Included: Dishwasher, Disposal, Dryer, Microwave, Oven, Oven/Range - Electric, Refrigerator, Stainless Steel Appliance(s), Washer, Electric Water Heater
- Laundry: Upper Level, Laundry Room
Features
- 2nd Kitchen, Built-in Features, Butlers Pantry, Ceiling Fan(s), Crown Molding, Eat-in Kitchen, Kitchen - Gourmet, Kitchen - Table Space, Kitchen Island, Pantry, Recessed Lighting, Walk-In Closet(s)
- Flooring: Ceramic Tile, Hardwood, Wood
- Doors: Double Entry, French Doors, Sliding Glass
- Basement: Finished,Walk-Out Access
- Number of fireplaces: 3
- Fireplace features: Wood Burning
Interior area
- Total structure area: 5,531
- Total interior livable area: 5,531 sqft
- Finished area above ground: 4,200
- Finished area below ground: 1,331
Property
Parking
- Total spaces: 3
- Parking features: Garage Faces Side, Circular Driveway, Driveway, Attached
- Attached garage spaces: 3
- Has uncovered spaces: Yes
Accessibility
- Accessibility features: None
Features
- Levels: Four
- Stories: 4
- Patio & porch: Brick, Deck, Patio, Porch
- Exterior features: Water Fountains
- Has private pool: Yes
- Pool features: In Ground, Concrete, Private
- Has view: Yes
- View description: Pond
- Has water view: Yes
- Water view: Pond
- Waterfront features: Fishing Allowed, Lake
- Frontage length: Water Frontage Ft: 100
Lot
- Size: 10.04 Acres
- Features: Cul-De-Sac, Fishing Available, Landscaped, Pond, Private
Details
- Additional structures: Above Grade, Below Grade
- Parcel number: 496479864000
- Zoning: AR1
- Special conditions: Standard
Construction
Type & style
- Home type: SingleFamily
- Architectural style: Colonial
- Property subtype: Single Family Residence
Materials
- Masonry
- Foundation: Brick/Mortar
- Roof: Architectural Shingle
Condition
- New construction: No
- Year built: 1988
Utilities & green energy
- Sewer: Gravity Sept Fld, Septic < # of BR
- Water: Well
- Utilities for property: DSL
Community & HOA
Community
- Subdivision: Giles
HOA
- Has HOA: No
Location
- Region: Purcellville
Financial & listing details
- Price per square foot: $285/sqft
- Tax assessed value: $1,194,190
- Annual tax amount: $10,627
- Date on market: 10/13/2023
- Listing agreement: Exclusive Right To Sell
- Inclusions: Sectional Sofa In 4th Level To Convey.
- Ownership: Fee Simple
- Road surface type: Black Top
Price history
| Date | Event | Price |
|---|---|---|
| 12/8/2023 | Sold | $1,575,000-3.1%$285/sqft |
Source:  Bright MLS #VALO2059514 Report a problem Bright MLS #VALO2059514 Report a problem | ||
| 11/5/2023 | Contingent | $1,625,000$294/sqft |
Source: Bright MLS #VALO2059514 Report a problem | ||
| 10/14/2023 | Listed for sale | $1,625,000+90.1%$294/sqft |
Source: Bright MLS #VALO2059514 Report a problem | ||
| 7/11/2017 | Sold | $855,000-2.8%$155/sqft |
Source: Public Record Report a problem | ||
| 5/19/2017 | Pending sale | $880,000$159/sqft |
Source: Washington Fine Properties, LLC #LO9892073 Report a problem | ||
| 5/13/2017 | Price change | $880,000-2.2%$159/sqft |
Source: Washington Fine Properties, LLC #LO9892073 Report a problem | ||
| 4/10/2017 | Price change | $900,000-5.3%$163/sqft |
Source: Washington Fine Properties, LLC #LO9892073 Report a problem | ||
| 4/7/2017 | Price change | $950,000-4.5%$172/sqft |
Source: Washington Fine Properties, LLC #LO9892073 Report a problem | ||
| 3/23/2017 | Listed for sale | $995,000+11.2%$180/sqft |
Source: Washington Fine Properties, LLC #LO9892073 Report a problem | ||
| 12/30/2014 | Sold | $895,000-2.2%$162/sqft |
Source: Public Record Report a problem | ||
| 9/30/2014 | Price change | $915,000-3.7%$165/sqft |
Source: Washington Fine Properties #LO8452381 Report a problem | ||
| 9/10/2014 | Listed for sale | $950,000$172/sqft |
Source: Washington Fine Properties, LLC #LO8452381 Report a problem | ||
| 9/17/2008 | Sold | $950,000-5%$172/sqft |
Source: Public Record Report a problem | ||
| 8/12/2008 | Listed for sale | $999,999-20%$181/sqft |
Source: Long and Foster Real Estate #LO6843574 Report a problem | ||
| 11/4/2007 | Listing removed | $1,250,000$226/sqft |
Source: Owner Report a problem | ||
| 12/7/2006 | Listed for sale | $1,250,000$226/sqft |
Source: Owner Report a problem | ||
Public tax history
| Year | Property taxes | Tax assessment |
|---|---|---|
| 2025 | $11,562 -4.1% | $1,436,240 +3% |
| 2024 | $12,056 +15.4% | $1,393,760 +16.7% |
| 2023 | $10,449 +13.2% | $1,194,190 +15.1% |
| 2022 | $9,234 +1.7% | $1,037,550 +12% |
| 2021 | $9,077 -1.6% | $926,220 +3.9% |
| 2020 | $9,226 +0% | $891,390 +3.6% |
| 2019 | $9,226 -0.2% | $860,200 +1% |
| 2018 | $9,244 -8.9% | $851,980 -5.6% |
| 2017 | $10,150 +15.2% | $902,180 -1.9% |
| 2016 | $8,809 | $919,420 +71% |
| 2015 | $8,809 -4.5% | $537,700 -2.8% |
| 2014 | $9,227 -4.6% | $553,470 -0.7% |
| 2013 | $9,673 | $557,340 |
| 2012 | -- | -- |
| 2011 | -- | -- |
| 2010 | -- | -- |
| 2009 | -- | $903,200 -21.2% |
| 2008 | -- | $1,145,800 -2.8% |
| 2007 | -- | $1,179,200 -3.2% |
| 2006 | -- | $1,217,600 -6.9% |
| 2005 | -- | $1,308,000 |
| 2004 | -- | $1,308,000 +7.7% |
| 2003 | -- | $1,214,300 +13.5% |
| 2002 | -- | $1,070,300 +34.7% |
| 2001 | -- | $794,300 |
Find assessor info on the county website
Neighborhood: 20132
Nearby homes
- $2,115,1004 bd5 ba9.3k sqft37242 White Goose Ln, Purcellville, VA 20132Off Market
- $2,252,1005 bd6 ba5.5k sqft37278 White Goose Ln, Purcellville, VA 20132Off Market
- $2,426,4005 bd8 ba9k sqft20310 Gileswood Farm Ln, Purcellville, VA 20132Off Market
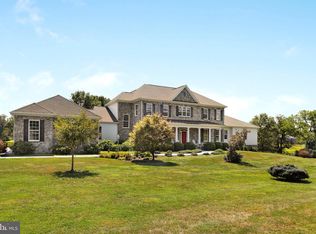
- $2,134,0004 bd5 ba4.4k sqft20308 Watermill Rd, Purcellville, VA 20132Off Market
- $2,350,0006 bd7 ba7.6k sqft37226 White Goose Ln, Purcellville, VA 20132Sold
- $1,497,9003 bd3 ba6k sqft20302 Watermill Rd, Purcellville, VA 20132Off Market
- $2,518,9004 bd6 ba3.6k sqft20271 Gileswood Farm Ln, Purcellville, VA 20132Off Market
- $1,151,0003 bd2 ba2.8k sqft20544 Watermill Rd, Purcellville, VA 20132Off Market
Nearby schools
GreatSchools rating
- 9/10Banneker Elementary SchoolGrades: PK-5Distance: 5.4 mi
- 9/10Blue Ridge Middle SchoolGrades: 6-8Distance: 5.2 mi
- 10/10Loudoun Valley High SchoolGrades: 9-12Distance: 6 mi
Schools provided by the listing agent
- High: Loudoun Valley
- District: Loudoun County Public Schools
Source: Bright MLS. This data may not be complete. We recommend contacting the local school district to confirm school assignments for this home.
Get a cash offer in 3 minutes
Find out how much your home could sell for in as little as 3 minutes with a no-obligation cash offer.
Estimated market value
$1,821,200
Get a cash offer in 3 minutes
Find out how much your home could sell for in as little as 3 minutes with a no-obligation cash offer.
Estimated market value
$1,821,200
- Virginia
- Loudoun County
- Purcellville
- 20132
- 37268 White Goose Ln
Nearby cities
Nearby zip codes
Other Purcellville Topics
