Skip main navigation
Sold for $141,000
  • $141,000

    37269 Sugar Hill Way #39944, Selbyville, DE 19975

    2beds
    1,100sqft
    Manufactured Home
    Built in 1989
    0 Square Feet Lot
    $141,000 Zestimate®
    $128/sqft
    $-- Estimated rent

    Home value

    $141,000

    $131,000 - $151,000

    Not available

    Zestimate® history
    Loading
    Loading...

    Owner options

    List your home for rent

    Find your next renter with Zillow Rental Manager. Plus, with online applications, you can quickly screen prospective tenants – for free.

    Learn more
    Refinance and save

    $810/mo

    Est. payment

    Refinancing to a lower rate could help reduce your monthly payments and save thousands over the life of the loan.

    See today's rates

    $810/mo

    Est. payment

    Explore your selling options

    Work with a Zillow partner agent

    Leverage their expertise and Zillow's premium Showcase listings to get your home seen by more buyers.

    Get started

    List with your own agent

    Get your home in front of millions of buyers by listing it on Zillow.

    Learn how to do it

    Sell it yourself

    Take full control of how buyers see your home on Zillow by listing For Sale by Owner (FSBO).

    List your home

    What's special

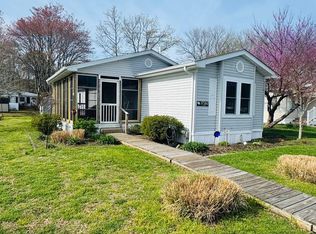
    Fresh paint throughoutPlenty of yard spaceFull-size washer and dryerTwo cozy bedroomsNew laminate flooringStorage shedCorner lot
    SELLER'S TO OFFER $2000 TOWARDS GROUND RENT W ACCEPTABLE OFFER! PRICE REDUCTION! GROUND RENT IS THE CHEAPEST IN SHADY PARK! Welcome to 37269 Sugar Hill Way – YOUR COASTAL RETREAT IN SHADY PARK, SELBYVILLE DE! SHADY PARK PAYS YOUR PROPERTY TAX! THE ONLY TAX YOU PAY IS FOR THE HOME, WHICH IS APPROX $200 PER YEAR! Live the coastal lifestyle just 2 short miles from the sandy beaches of Ocean City and Fenwick Island! Nestled in the desirable Shady Park community, this lovingly cared-for 2-bedroom, 2-bath home offers the perfect blend of comfort, charm, and convenience. Situated on a corner lot, the property provides plenty of yard space, a storage shed, and an inviting outdoor deck accessible from both the kitchen and sunroom—ideal for entertaining guests or enjoying peaceful mornings with coffee in the coastal breeze. Step inside to find a bright and cheerful sunroom that welcomes you with natural light. The home’s interior has been updated with new laminate flooring and fresh paint throughout, offering a move-in-ready feel. The spacious living room flows seamlessly into a large eat-in kitchen, perfect for gathering with friends and family. Designed for privacy, the home features two cozy bedrooms and two full bathrooms located on opposite ends—ideal for family or guests. A full-size washer and dryer add to the comfort and functionality of this easy-living home. Priced to sell, this home offers an excellent opportunity for year-round living or a seasonal beach getaway. THE LOW GROUND RENT OF ONLY $563.20 PER MONTH is expected to transfer to the new buyer pending Park Approval of the new lease, adding even more value. The Shady Park community offers a kayak launch and storage area, boat launch to open water for a minimal yearly fee. Also a well-maintained picnic area near the water, and a tot lot playground for kids. Whether you’re looking for a full-time home, a vacation retreat, or an investment property, 37269 Sugar Hill Way delivers comfort, convenience, and the laid-back coastal lifestyle you’ve been dreaming of. Don’t miss this opportunity—schedule your private showing today and experience life by the beach in beautiful Shady Park!

    Zillow last checked:

    Listing updated:

    Listed by:

    Ms. Tina Dorsey 301-875-1821,

    Coastal Life Realty Group LLC

    Bought with:

    Unrepresented

    Unrepresented

    Source: Bright MLS,MLS#: DESU2098622MLS Logo

    Facts & features

    Interior

    Bedrooms & bathrooms
    • Bedrooms: 2
    • Bathrooms: 2
    • Full bathrooms: 2
    • Main level bathrooms: 2
    • Main level bedrooms: 2
    Basement
    • Area: 0
    Heating
    • Forced Air, Natural Gas
    Cooling
    • Ceiling Fan(s), Central Air, Electric
    Appliances
    • Included: Cooktop, Dishwasher, Dryer, Microwave, Oven, Oven/Range - Electric, Refrigerator, Washer, Water Heater, Gas Water Heater
    • Laundry: Washer In Unit, Dryer In Unit
    Features
    • Breakfast Area, Ceiling Fan(s), Combination Dining/Living, Combination Kitchen/Dining, Combination Kitchen/Living, Entry Level Bedroom, Family Room Off Kitchen, Flat, Open Floorplan, Primary Bath(s), Dry Wall, Paneled Walls
    • Flooring: Laminate
    • Windows: Window Treatments
    • Has basement: No
    • Has fireplace: No
    Interior area
    • Total structure area: 1,100
    • Total interior livable area: 1,100 sqft
    • Finished area above ground: 1,100
    • Finished area below ground: 0

    Property

    Parking
    • Parking features: On Street
    • Has uncovered spaces: Yes
    Accessibility
    • Accessibility features: None
    Features
    • Levels: One
    • Stories: 1
    • Patio & porch: Deck
    • Exterior features: Lighting, Flood Lights, Street Lights
    • Pool features: None
    • Has view: Yes
    • View description: Street
    • Park: Shady Park
    Lot
    • Size: 0 Square Feet
    • Features: Cleared, Corner Lot, Front Yard, Open Lot, Corner Lot/Unit, Mixed Soil Type, Sandy
    Details
    • Additional structures: Above Grade, Below Grade, Outbuilding
    • Parcel number: 53312.0092.0239944
    • Lease amount: $592
    • Zoning: MHP
    • Special conditions: Standard

    Construction

    Type & style
    • Home type: MobileManufactured
    • Property subtype: Manufactured Home
    Materials
    • Vinyl Siding
    • Foundation: Crawl Space
    • Roof: Architectural Shingle
    Condition
    • Good,Very Good
    • New construction: No
    • Year built: 1989

    Utilities & green energy

    • Sewer: Public Sewer
    • Water: Public
    • Utilities for property: Natural Gas Available, Electricity Available, Cable Available, Cable, Satellite Internet Service

    Community & HOA

    Community
    • Security: Carbon Monoxide Detector(s), Smoke Detector(s)
    • Subdivision: Shady Park
    HOA
    • Has HOA: No
    Location
    • Region: Selbyville

    Financial & listing details

    • Price per square foot: $128/sqft
    • Annual tax amount: $200
    • Date on market: 10/13/2025
    • Listing agreement: Exclusive Right To Sell
    • Listing terms: Cash,Conventional
    • Exclusions: Deck Box On Deck Off Of Kitchen
    • Ownership: Land Lease
    • Road surface type: Black Top
    • Body type: Other

    Price history

    DateEventPrice
    5/1/2026Sold$141,000-9%$128/sqft
    Source: Bright MLS #DESU2098622 Report a problem
    4/7/2026Contingent$154,999$141/sqft
    Source: Bright MLS #DESU2098622 Report a problem
    2/20/2026Price change$154,999-1%$141/sqft
    Source: Bright MLS #DESU2098622 Report a problem
    11/4/2025Price change$156,500-1.6%$142/sqft
    Source: Bright MLS #DESU2098622 Report a problem
    10/13/2025Listed for sale$159,000+1.3%$145/sqft
    Source: Bright MLS #DESU2098622 Report a problem
    9/23/2025Listing removed$157,000$143/sqft
    Source: Bright MLS #DESU2084584 Report a problem
    8/25/2025Price change$157,000-1.3%$143/sqft
    Source: Bright MLS #DESU2084584 Report a problem
    8/23/2025Listed for sale$159,000$145/sqft
    Source: Bright MLS #DESU2084584 Report a problem
    8/4/2025Contingent$159,000$145/sqft
    Source: Bright MLS #DESU2084584 Report a problem
    4/25/2025Listed for sale$159,000$145/sqft
    Source: Bright MLS #DESU2084584 Report a problem

    Public tax history

    Tax history is unavailable.

    Neighborhood: 19975

    Nearby schools

    GreatSchools rating
    Schools provided by the listing agent
    • District: Indian River

    Source: Bright MLS. This data may not be complete. We recommend contacting the local school district to confirm school assignments for this home.

    Sell for more on Zillow
    Get a Zillow Showcase℠ listing at no additional cost and you could sell for .
    $141,000
    2% more
    +$2,820
    With Zillow Showcase(estimated)
    $143,820