Skip main navigation
Off market
  • Tax assessed value
    $9,457,000

    3727 86th St APT 4D, Flushing, NY 11372

    2beds
    850sqft
    Cooperative
    Built in 1951
    -- sqft lot
    $-- Zestimate®
    $11,126/sqft
    $2,280 Estimated rent

    Home value

    Not available

    Estimated sales range

    Not available

    $2,280/mo

    Zestimate® history
    Loading
    Loading...

    Owner options

    List your home for rent

    $2,280/mo

    Rent Zestimate®

    Find your next renter with Zillow Rental Manager. Plus, with online applications, you can quickly screen prospective tenants – for free.

    Learn more

    $2,280/mo

    Rent Zestimate®

    Refinance and save

    $51,382/mo

    Est. payment

    Refinancing to a lower rate could help reduce your monthly payments and save thousands over the life of the loan.

    See today's rates

    $51,382/mo

    Est. payment

    Explore your selling options

    Work with a Zillow partner agent

    Leverage their expertise and Zillow's premium Showcase listings to get your home seen by more buyers.

    Get started

    List with your own agent

    Get your home in front of millions of buyers by listing it on Zillow.

    Learn how to do it

    Sell it yourself

    Take full control of how buyers see your home on Zillow by listing For Sale by Owner (FSBO).

    List your home

    What's special

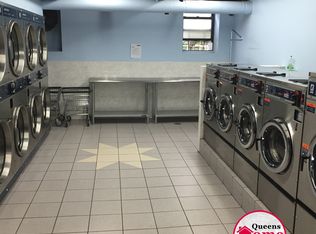
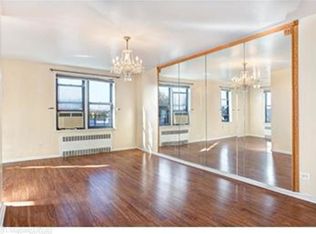
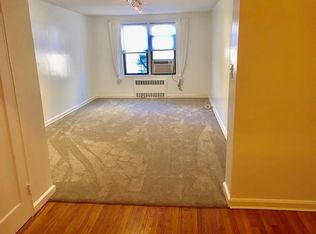
    Two bedroom co-op in beautiful Bradford House! Apartment 4D is a corner unit with west-facing views of Manhattan from the ample living room and the large master bedroom. With 3 exposures in total, the apartment enjoys light all day and wide open blue skies over 37th Avenue. The second bedroom faces east, as does the tile bathroom. Dining area is just off the wide galley kitchen that has plenty of storage and a south-facing window. The hardwood floors throughout are in great shape, and there's 5 closets for storage in the unit. A little vision, a little updating and this can be a wonderful two bedroom home. Don't miss this one! Bradford House offers its residents an updated laundry room, a parking garage (waitlisted), the opportunity to sublet (with board approval) and a well-maintained building. Cats are welcome, however pet dogs are not. Board approval is required. Showings by appointment with advance notice.

    This property is off market, which means it's not currently listed for sale or rent on Zillow. This may be different from what's available on other websites or public sources.
    Facts & features

    Interior

    Bedrooms & bathrooms
    • Bedrooms: 2
    • Bathrooms: 1
    • Full bathrooms: 1
    Heating
    • Radiant
    Appliances
    • Included: Dishwasher
    Interior area
    • Total interior livable area: 850 sqft

    Property

    Details
    • Parcel number: 0147400584D

    Construction

    Type & style
    • Home type: Cooperative
    Condition
    • Year built: 1951

    Community & neighborhood

    Location
    • Region: Flushing

    HOA & financial

    HOA
    • Has HOA: Yes
    • HOA fee: $873 monthly

    Other

    Other facts
    • Detached/Attached: Det
    • Picture: Y
    • Wood Floors: Y
    • Fuel: Gas
    • Class: Con
    • Pets: N
    • Style: Co-Op
    • Zone: 11
    • Kitchen Type: Combo
    • # Fireplaces: 0
    • County: Queens
    • PARKING: W
    • PET TYPE1: Dog

    Price history

    DateEventPrice
    3/5/2019Sold$426,000-0.7%$501/sqft
    Source: OneKey® MLS as distributed by MLS GRID #L3076947 Report a problem
    10/29/2018Listed for sale$429,000$505/sqft
    Source: Keller Williams Rlty Landmark #3076947 Report a problem

    Public tax history

    YearProperty taxesTax assessment
    2020-- --
    2019-- --
    2018$422,431 $3,349,440 +10%
    2017-- $3,044,790

    Find assessor info on the county website

    Neighborhood: Jackson Heights

    Nearby schools

    GreatSchools rating
    Schools provided by the listing agent
    • District: Community District 30

    Source: The MLS. This data may not be complete. We recommend contacting the local school district to confirm school assignments for this home.