Skip main navigation
Active
  • $275,000

    3727 Calmer Cir, East Pt, GA 30344

    3beds
    1,635sqft
    : 
    Loading
    Get pre-qualified
    Single Family Residence
    Built in 1967
    0.57 Acres Lot
    $269,700 Zestimate®
    $168/sqft
    $-- HOA

    What's special

    Updated kitchenCovered parkingAmple cabinet spaceSleek stainless steel appliancesPeaceful back patioExtra storage spaceConvenient laundry area
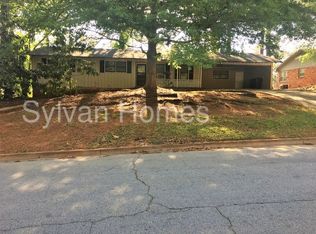
    You may be eligible to receive up to $10,000 in down payment and closing cost assistance on this property through our preferred lender, Derwin Davis at Regions Bank. Interested in seeing if you qualify for this incredible grant? Call 470-800-8946 today to get pre-approved!" Charming Split-Level Home with Modern Updates and Timeless Comfort! This spacious and stylish home features 3 generously sized bedrooms and 2 full bathrooms, with all bedrooms conveniently located upstairs for added privacy and comfort. The main level features a bright, inviting living room, perfect for relaxing evenings or entertaining family and friends. The updated kitchen is a standout feature, complete with sleek stainless steel appliances, ample cabinet space, and plenty of room for cooking and gathering. Downstairs, you'll find a convenient laundry area designed to make everyday living easier and more functional. Step outside onto the peaceful back patio, an ideal spot to enjoy your morning coffee or unwind with a cool drink while taking in the neighborhood's charm. A spacious 2-car carport provides covered parking along with extra storage space. Don't miss the opportunity to own this beautiful and practical home. Schedule your private showing today! You may also tour the property in 3-D through [Homes.com]
    55 days
    |
    306
    |
    44
    |

    Zillow last checked:

    Listing updated:

    Listed by:

    Joe Wilcots 404-720-4599,

    Charles Lawrence Realty

    Source: GAMLS,MLS#: 10766309MLS Logo

    Loading...

      Facts & features

      Interior

      Bedrooms & bathrooms
      • Bedrooms: 3
      • Bathrooms: 2
      • Full bathrooms: 2
      Rooms
      • Room types: Den, Family Room
      Dining room
      • Features: Dining Rm/Living Rm Combo
      Heating
      • Central, Forced Air, Hot Water, Natural Gas
      Cooling
      • Attic Fan, Ceiling Fan(s), Central Air, Electric
      Appliances
      • Included: Convection Oven, Dishwasher, Dryer, Electric Water Heater, Ice Maker, Microwave, Oven/Range (Combo), Refrigerator
      • Laundry: In Basement
      Features
      • Tile Bath
      • Flooring: Hardwood, Tile
      • Basement: Concrete,Daylight,Exterior Entry,Interior Entry,Partial,Unfinished
      • Attic: Expandable
      • Has fireplace: No
      • Common walls with other units/homes: No Common Walls
      Interior area
      • Total structure area: 1,635
      • Total interior livable area: 1,635 sqft
      • Finished area above ground: 1,635
      • Finished area below ground: 0

      Property

      Parking
      • Total spaces: 4
      • Parking features: Attached, Carport, Kitchen Level
      • Has carport: Yes
      Features
      • Levels: One and One Half
      • Stories: 1
      • Patio & porch: Patio
      • Fencing: Back Yard,Chain Link
      Lot
      • Size: 0.57 Acres
      • Features: Level, Open Lot, Private
      Details
      • Parcel number: 14 022400050121
      • Special conditions: Agent Owned

      Construction

      Type & style
      • Home type: SingleFamily
      • Architectural style: Brick 4 Side
      • Property subtype: Single Family Residence
      Materials
      • Brick
      • Foundation: Slab
      • Roof: Composition
      Condition
      • Fixer
      • New construction: No
      • Year built: 1967

      Utilities & green energy

      • Electric: 220 Volts
      • Sewer: Public Sewer
      • Water: Public
      • Utilities for property: Cable Available, High Speed Internet, Natural Gas Available, Sewer Available, Sewer Connected, Water Available

      Community & HOA

      Community
      • Features: None
      • Security: Carbon Monoxide Detector(s), Smoke Detector(s)
      • Subdivision: none
      HOA
      • Has HOA: No
      • Services included: None
      Location
      • Region: East Pt

      Financial & listing details

      • Price per square foot: $168/sqft
      • Tax assessed value: $190,900
      • Annual tax amount: $2,987
      • Date on market: 5/20/2026
      • Cumulative days on market: 54 days
      • Listing agreement: Exclusive Right To Sell
      • Listing terms: Cash,Conventional,FHA,Georgia Housing and Finance Authority,VA Loan

        Estimated market value

        $269,700

        $256,000 - $283,000

        $2,045/mo

        Price history

        DateEventPrice
        5/20/2026Listed for sale$275,000-14.1%$168/sqft
        Source: GAMLS #10766309 Report a problem
        9/29/2025Listing removed$2,050$1/sqft
        Source: Zillow Rentals Report a problem
        9/20/2025Listed for rent$2,050$1/sqft
        Source: Zillow Rentals Report a problem
        9/20/2025Listing removed$2,050$1/sqft
        Source: GAMLS #10576482 Report a problem
        9/4/2025Price change$2,050-6.8%$1/sqft
        Source: GAMLS #10576482 Report a problem
        8/7/2025Price change$2,200-12%$1/sqft
        Source: GAMLS #10576482 Report a problem
        8/1/2025Listed for rent$2,500$2/sqft
        Source: GAMLS #10576482 Report a problem
        5/31/2025Listing removed$320,000$196/sqft
        Source: GAMLS #10497965 Report a problem
        4/10/2025Listed for sale$320,000-1.5%$196/sqft
        Source: GAMLS #10497965 Report a problem
        2/16/2025Listing removed$325,000$199/sqft
        Source: GAMLS #10428968 Report a problem
        12/19/2024Listed for sale$325,000-11%$199/sqft
        Source: GAMLS #10428968 Report a problem
        6/10/2024Listing removed--
        Source: GAMLS #10264428 Report a problem
        3/30/2024Listed for sale$365,000+12.3%$223/sqft
        Source: GAMLS #10264428 Report a problem
        2/1/2022Listing removed$325,000$199/sqft
        Source: GAMLS #20009270 Report a problem
        1/10/2022Price change$325,000-7.1%$199/sqft
        Source: GAMLS #20009270 Report a problem
        1/3/2022Listed for sale$350,000+89.2%$214/sqft
        Source: GAMLS #20009270 Report a problem
        10/12/2021Sold$185,000+33.5%$113/sqft
        Source: Public Record Report a problem
        5/8/2002Sold$138,600$85/sqft
        Source: Public Record Report a problem

        Public tax history

        YearProperty taxesTax assessment
        2024$1,995 -0.3%$76,360
        2023$2,000 -0.5%$76,360
        2022$2,009 +9.9%$76,360 +13.3%
        2021$1,829 -2.7%$67,400 +1.2%
        2020$1,880 -32.9%$66,600 +1.8%
        2019$2,802 $65,440 +2.4%
        2018$2,802 $63,920 +193.8%
        2017$2,802 +161.6%$21,760
        2016$1,071 -0.3%$21,760
        2015$1,074 +61%$21,760
        2014$667 +38.3%$21,760 +31.4%
        2013$482 -0.4%$16,560
        2012$484 $16,560 -21.7%
        2011-- $21,160 -46.4%
        2010$1,146 -17.2%$39,480 -20.1%
        2009$1,385 $49,400
        2008-- $49,400 -4.6%
        2007$1,481 $51,760 -0.2%
        2005-- $51,880 +3.3%
        2004$2,104 +0.4%$50,240 +3.5%
        2003$2,094 $48,560
        Find assessor info on the county website

        Monthly payment

        Est. payment

        Payment breakdown

        Explore the cost of this home by adjusting the details. Changes won't be saved.
        All calculations are estimates and provided by Zillow, Inc. for informational purposes only. Actual amounts may vary.
        HOA fees may include property taxes on listings classified as Co-Ops. Contact the listing agent and/or owner for fee details.
        Mortgage interest rates are dependent on a number of factors, including credit score, down payment, and repayment length. Interest rate data provided by Zillow Group Marketplace, Inc. as of 1/1/1970 from various mortgage lenders with which we have lead or other similar arrangements; the Estimated Payment is an average of those rates.
        See how much you could borrow to make a competitive offer.

        Climate risks

        Neighborhood: 30344

        Getting around

        14 / 100
        Car-Dependent
        6 / 100
        Somewhat Bikeable

        Nearby schools

        GreatSchools rating
        Schools provided by the listing agent
        • Elementary: Hillard
        • Middle: Woodland
        • High: Tri Cities

        Source: GAMLS. This data may not be complete. We recommend contacting the local school district to confirm school assignments for this home.

        A local agent can set up tours, give advice and negotiate with sellers.

        Browse local experts

        Similar homes