Skip main navigation
Sold for $1,390,000
  • $1,390,000

    3727 Carmelle Woods Dr, Mason, OH 45040

    5beds
    5,282sqft
    Single Family Residence
    Built in 2007
    0.88 Acres Lot
    $-- Zestimate®
    $263/sqft
    $5,242 Estimated rent

    Home value

    Not available

    Estimated sales range

    Not available

    $5,242/mo

    Zestimate® history
    Loading
    Loading...

    Owner options

    List your home for rent

    $5,242/mo

    Rent Zestimate®

    Find your next renter with Zillow Rental Manager. Plus, with online applications, you can quickly screen prospective tenants – for free.

    Learn more

    $5,242/mo

    Rent Zestimate®

    Refinance and save

    $8,173/mo

    Est. payment

    Refinancing to a lower rate could help reduce your monthly payments and save thousands over the life of the loan.

    See today's rates

    $8,173/mo

    Est. payment

    Explore your selling options

    Work with a Zillow partner agent

    Leverage their expertise and Zillow's premium Showcase listings to get your home seen by more buyers.

    Get started

    List with your own agent

    Get your home in front of millions of buyers by listing it on Zillow.

    Learn how to do it

    Sell it yourself

    Take full control of how buyers see your home on Zillow by listing For Sale by Owner (FSBO).

    List your home

    What's special

    Gas fireplaceLarge islandFirst floor primary quartersExercise roomSpa roomRear covered porchSecondary bedrooms
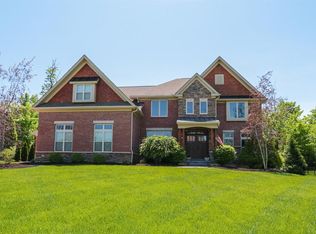
    Builder's former personal residence, this High Pointe Custom Homes embodies both elegance & functionality. The impeccable craftmanship, architectural details & thoughtful design of the home are distinguishable. 5 bedrooms, 4 full baths, 2 half baths, with approx 6000 sf of finished of living space, this home is ideal for everyday family living, entertainment & self wellness. Grand, open entry, beautiful hardwood floors, well-appointed woodwork and finishes throughout. First floor primary quarters, dedicated study with rich wood panels, beautiful, gourmet kitchen with large island is open to great and hearth rooms. 2nd flr secondary bedrooms and bonus room are generous in size. Lower level offers 5th bedroom with en suite bath, large family room, pub/bar, exercise room & spa room. Rear covered porch, gas fireplace, private wooded yard. 3 car garage w/2 EV chargers, .88 acre lot is a rare find in Mason.

    Zillow last checked:

    Listing updated:

    Listed by:

    Rosemary South 513-673-5647,

    Comey & Shepherd 513-489-2100

    Bought with:

    Amy D Barkett, 2004006686

    Coldwell Banker Realty

    Source: Cincy MLS,MLS#: 1856404MLS LogoOriginating MLS: Cincinnati Area Multiple Listing Service

    Facts & features

    Interior

    Bedrooms & bathrooms
    • Bedrooms: 5
    • Bathrooms: 6
    • Full bathrooms: 4
    • 1/2 bathrooms: 2
    Primary bedroom
    • Features: Bath Adjoins, Walk-In Closet(s), Walkout, Wall-to-Wall Carpet, Sitting Room
    • Level: First
    • Area: 315
    • Dimensions: 21 x 15
    Bedroom 2
    • Level: Second
    • Area: 195
    • Dimensions: 15 x 13
    Bedroom 3
    • Level: Second
    • Area: 144
    • Dimensions: 12 x 12
    Bedroom 4
    • Level: Second
    • Area: 132
    • Dimensions: 12 x 11
    Bedroom 5
    • Level: Lower
    • Area: 240
    • Dimensions: 16 x 15
    Primary bathroom
    • Features: Shower, Double Vanity, Tub, Jetted Tub, Marb/Gran/Slate
    Bathroom 1
    • Features: Full
    • Level: First
    Bathroom 2
    • Features: Full
    • Level: Second
    Bathroom 3
    • Features: Full
    • Level: Second
    Bathroom 4
    • Features: Full
    • Level: Lower
    Dining room
    • Features: Chandelier, Open, Window Treatment, Wood Floor, Formal
    • Level: Lower
    • Area: 224
    • Dimensions: 16 x 14
    Family room
    • Features: Bookcases, Wall-to-Wall Carpet
    • Area: 374
    • Dimensions: 22 x 17
    Kitchen
    • Features: Pantry, Walkout, Gourmet, Kitchen Island, Wood Cabinets, Wood Floor, Marble/Granite/Slate
    • Area: 224
    • Dimensions: 16 x 14
    Living room
    • Features: Bookcases, Fireplace, Wood Floor
    • Area: 324
    • Dimensions: 18 x 18
    Office
    • Features: Fireplace, French Doors, Wood Floor
    • Level: First
    • Area: 132
    • Dimensions: 12 x 11
    Heating
    • Forced Air, Gas
    Cooling
    • Central Air
    Appliances
    • Included: Dishwasher, Disposal, Gas Cooktop, Microwave, Refrigerator, Gas Water Heater
    Features
    • High Ceilings, Beamed Ceilings, Cathedral Ceiling(s), Crown Molding, Natural Woodwork, Ceiling Fan(s), Recessed Lighting, Central Vacuum
    • Doors: French Doors, Multi Panel Doors
    • Windows: Wood Frames
    • Basement: Full,Finished,WW Carpet
    • Number of fireplaces: 3
    • Fireplace features: Gas, Outside, Living Room, Study
    Interior area
    • Total structure area: 5,282
    • Total interior livable area: 5,282 sqft

    Property

    Parking
    • Total spaces: 3
    • Parking features: On Street, Driveway, Garage Door Opener
    • Garage spaces: 3
    • Has uncovered spaces: Yes
    Features
    • Levels: Two
    • Stories: 2
    • Patio & porch: Covered Deck/Patio
    • Exterior features: Fireplace, Yard Lights
    • Has spa: Yes
    • Spa features: Hot Tub
    • Has view: Yes
    • View description: Trees/Woods
    Lot
    • Size: 0.88 Acres
    • Features: Sprinklers, Wooded, .5 to .9 Acres
    Details
    • Parcel number: 1219381022
    • Zoning description: Residential

    Construction

    Type & style
    • Home type: SingleFamily
    • Architectural style: Traditional,Tudor
    • Property subtype: Single Family Residence
    Materials
    • Brick
    • Foundation: Concrete Perimeter
    • Roof: Shingle
    Condition
    • New construction: No
    • Year built: 2007

    Utilities & green energy

    • Gas: Natural
    • Sewer: Public Sewer
    • Water: Public

    Community & HOA

    Community
    • Subdivision: Carmelle Woods
    HOA
    • Has HOA: Yes
    • Services included: Community Landscaping, Pool
    • HOA fee: $999 annually
    • HOA name: Stonegate Mgmt
    Location
    • Region: Mason

    Financial & listing details

    • Price per square foot: $263/sqft
    • Tax assessed value: $1,037,710
    • Annual tax amount: $14,740
    • Date on market: 9/25/2025
    • Listing terms: No Special Financing,Conventional

    Price history

    DateEventPrice
    12/29/2025Sold$1,390,000$263/sqft
    Source: Cincy MLS #1856404 Report a problem
    9/25/2025Pending sale$1,390,000$263/sqft
    Source: Cincy MLS #1856404 Report a problem
    9/25/2025Listed for sale$1,390,000-4.1%$263/sqft
    Source: Cincy MLS #1856404 Report a problem
    8/27/2025Listing removed$1,450,000$275/sqft
    Source: Cincy MLS #1850095 Report a problem
    8/2/2025Listed for sale$1,450,000+93.4%$275/sqft
    Source: Cincy MLS #1850095 Report a problem
    5/8/2018Listing removed$749,900$142/sqft
    Source: Cutler Real Estate #1556304 Report a problem
    4/28/2018Listed for sale$749,900+7.1%$142/sqft
    Source: Cutler Real Estate #1556304 Report a problem
    4/27/2018Sold$700,000-6.7%$133/sqft
    Source: Cincy MLS #1556304 Report a problem
    3/17/2018Pending sale$749,900$142/sqft
    Source: Cutler Real Estate #1556304 Report a problem
    2/28/2018Price change$749,900-3.1%$142/sqft
    Source: Cutler Real Estate #1556304 Report a problem
    11/8/2017Price change$773,800-3.1%$146/sqft
    Source: Cutler Real Estate #1556304 Report a problem
    10/6/2017Listed for sale$798,800-1.4%$151/sqft
    Source: Cutler Real Estate #1556304 Report a problem
    6/13/2014Sold$810,000+1.3%$153/sqft
    Source: Cincy MLS #1398214 Report a problem
    3/22/2011Sold$800,000+440.9%$151/sqft
    Source: Public Record Report a problem
    6/21/2007Sold$147,900$28/sqft
    Source: Public Record Report a problem

    Public tax history

    YearProperty taxesTax assessment
    2025$14,668 -0.5%$363,200
    2024$14,740 +16.5%$363,200 +37.9%
    2023$12,648 +1.3%$263,290 +0%
    2022$12,485 +5.6%$263,287
    2021$11,827 -7.4%$263,287 +8%
    2020$12,773 +8.8%$243,789
    2019$11,742 +4.9%$243,789
    2018$11,192 -8.5%$243,789 +3.2%
    2017$12,234 -2.9%$236,327
    2016$12,601 -0.2%$236,327
    2015$12,628 $236,327 +5%
    2014$12,628 -2.3%$225,070 -15.5%
    2013$12,925 -0.2%$266,210
    2012$12,953 +8.5%$266,210 +10.7%
    2011$11,937 +0.2%$240,460
    2010$11,910 +48.7%$240,460
    2009$8,010 +355.8%$240,460 +52.3%
    2008$1,757 $157,860
    Find assessor info on the county website

    Neighborhood: 45040

    Nearby schools

    GreatSchools rating
    Get pre-qualified for a loan
    At Zillow Home Loans, we can pre-qualify you in as little as 5 minutes with no impact to your credit score.

    An equal housing lender. NMLS #10287.