Welcome to this beautifully updated 4-bedroom home in desirable Cuchares Ranch! This stunning 2 story home offers 4 spacious bedrooms, 3 bathrooms and a versatile large loft, perfect for work or play. With over 3,000 square feet the flexible floorplan is waiting for you to make it your own! (Check out the virtually staged photos for ideas.) Enjoy the modern look of brand-new luxury vinyl plank flooring on the main level and new carpet on the upper level. Freshly painted interior walls and ceilings enhance the light and open design throughout. The huge main level family/living room can be transformed into a home office or game room - the options are endless! Cabinets and counter space are plentiful in the open concept kitchen featuring a breakfast bar, dining area, and reverse osmosis drinking water system. With the formal dining room and additional front room, entertainment options abound! Chores are a breeze in the upper-level laundry area with included washer and dryer. French doors open to the expansive primary bedroom with an attached bath hosting a luxurious soaking tub, walk-in shower and cavernous walk-in closet with adjustable shelving. Storage shelves are also included in the attached two car garage. A whole house water softener, new Pella sliding patio door, and an automatic sprinkler system are just some of the additional features offered in this home! Relax on the back yard patio on pleasant Colorado days and cozy up in the worry-free warmth of the brand-new furnace on chilly winter evenings. With an easy commute to shopping, entertainment, Peterson AFB, Shriever AFB and Fort Carson, this amazing move-in ready home has it all! Now is your chance to own your dream home!
Sold for $480,250
$480,250
3727 Chia Dr, Colorado Springs, CO 80925
4beds
3,056sqft
Single Family Residence
Built in 2013
6,100 Square Feet Lot
$462,800 Zestimate®
$157/sqft
$2,555 Estimated rent
Home value
$462,800
$440,000 - $491,000
$2,555/mo
Zestimate® history
Owner options
List your home for rent
$2,555/mo
Rent Zestimate®
Find your next renter with Zillow Rental Manager. Plus, with online applications, you can quickly screen prospective tenants – for free.
$2,555/mo
Rent Zestimate®
Refinance and save
$2,847/mo
Est. payment
Refinancing to a lower rate could help reduce your monthly payments and save thousands over the life of the loan.
$2,847/mo
Est. payment
Explore your selling options
Work with a Zillow partner agent
Leverage their expertise and Zillow's premium Showcase listings to get your home seen by more buyers.
Get startedList with your own agent
Get your home in front of millions of buyers by listing it on Zillow.
Learn how to do itSell it yourself
Take full control of how buyers see your home on Zillow by listing For Sale by Owner (FSBO).
List your homeWhat's special
Upper-level laundry areaExpansive primary bedroomFormal dining roomVersatile large loftBrand-new furnaceSpacious bedroomsLuxurious soaking tub
Zillow last checked:
Listing updated:
Listed by:
Mara Simmerman 719-210-2214,
Real Estate Marketing Group LLC
Bought with:
Laura Gann
Springs Premier Brokerage LLC
Source: elevateMLS,MLS#: 2082906
Facts & features
Interior
Bedrooms & bathrooms
- Bedrooms: 4
- Bathrooms: 3
- Full bathrooms: 2
- 1/2 bathrooms: 1
Heating
- Forced Air, Natural Gas
Cooling
- Ceiling Fan(s), Central Air
Appliances
- Included: Dishwasher, Disposal, Dryer, Microwave, Oven, Refrigerator, Self Cleaning Oven, Washer, Water Softener
- Laundry: Electric Hook-up, Upper Level
Features
- 9Ft + Ceilings, French Doors, Breakfast Bar, High Speed Internet, Pantry
- Flooring: Carpet, Vinyl/Linoleum
- Has basement: No
Interior area
- Total structure area: 3,056
- Total interior livable area: 3,056 sqft
- Finished area above ground: 3,056
- Finished area below ground: 0
Property
Parking
- Total spaces: 2
- Parking features: Attached, Even with Main Level, Garage Door Opener, Concrete Driveway
- Attached garage spaces: 2
Features
- Levels: Two
- Stories: 2
- Patio & porch: Concrete
- Exterior features: Auto Sprinkler System
- Fencing: Back Yard
Lot
- Size: 6,100 Square Feet
- Features: Level, HOA Required $, Landscaped
Details
- Parcel number: 5503113013
Construction
Type & style
- Home type: SingleFamily
- Property subtype: Single Family Residence
Materials
- Fiber Cement, Framed on Lot
- Foundation: Slab
- Roof: Composite Shingle
Condition
- Existing Home
- New construction: No
- Year built: 2013
Utilities & green energy
- Water: Assoc/Distr
Community & HOA
Community
- Features: Parks or Open Space, Playground
- Security: Security System
HOA
- Services included: Covenant Enforcement
- HOA fee: $33 monthly
Location
- Region: Colorado Springs
Financial & listing details
- Price per square foot: $157/sqft
- Tax assessed value: $497,195
- Annual tax amount: $2,382
- Date on market: 5/10/2025
- Listing terms: Cash,Conventional,FHA,VA Loan
Price history
| Date | Event | Price |
|---|---|---|
| 5/9/2025 | Sold | $480,250+0.1%$157/sqft |
Source:  elevateMLS #2082906 Report a problem elevateMLS #2082906 Report a problem | ||
| 3/28/2025 | Listed for sale | $479,900-0.8%$157/sqft |
Source: elevateMLS #2082906 Report a problem | ||
| 2/21/2025 | Listing removed | $484,000$158/sqft |
Source: elevateMLS #4839814 Report a problem | ||
| 2/6/2025 | Price change | $484,000-2.2%$158/sqft |
Source: elevateMLS #4839814 Report a problem | ||
| 11/16/2024 | Price change | $495,000-1%$162/sqft |
Source: elevateMLS #4839814 Report a problem | ||
| 10/29/2024 | Listed for sale | $500,000+87.8%$164/sqft |
Source: elevateMLS #4839814 Report a problem | ||
| 7/2/2013 | Sold | $266,200$87/sqft |
Source: Public Record Report a problem | ||
Public tax history
| Year | Property taxes | Tax assessment |
|---|---|---|
| 2024 | $2,935 +57.4% | $33,310 |
| 2023 | $1,864 -4.9% | $33,310 +36.3% |
| 2022 | $1,961 | $24,430 -2.8% |
| 2021 | -- | $25,130 +9% |
| 2020 | $2,209 +0.3% | $23,050 |
| 2019 | $2,203 -17.7% | $23,050 +24% |
| 2018 | $2,678 +0.6% | $18,590 |
| 2017 | $2,660 -0.6% | $18,590 -9.5% |
| 2016 | $2,678 +5.5% | $20,540 |
| 2015 | $2,538 -1% | $20,540 |
| 2014 | $2,563 | $20,540 |
| 2013 | -- | -- |
Find assessor info on the county website
Neighborhood: Falcon
Nearby homes
- $435,0003 bd3 ba2.2k sqft3715 Chia Dr, Colorado Springs, CO 80925For Sale

- $453,9006 bd3 ba1.9k sqft3739 Chia Dr, Colorado Springs, CO 80925Off Market
- $436,3003 bd3 ba2.7k sqft9520 Copper Canyon Ln, Colorado Springs, CO 80925Off Market

- $427,4003 bd3 ba2.2k sqft9528 Copper Canyon Ln, Colorado Springs, CO 80925Off Market
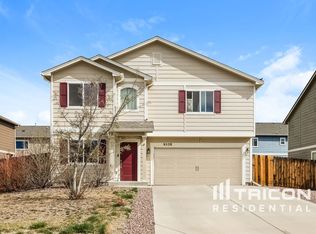
- $421,1003 bd2 ba2.5k sqft3703 Chia Dr, Colorado Springs, CO 80925Off Market
- $440,4003 bd3 ba2.7k sqft9512 Copper Canyon Ln, Colorado Springs, CO 80925Off Market
- $436,3003 bd3 ba2.7k sqft9536 Copper Canyon Ln, Colorado Springs, CO 80925Off Market
- $443,7003 bd3 ba2.7k sqft3728 Chia Dr, Colorado Springs, CO 80925Off Market
Nearby schools
GreatSchools rating
- 7/10Martin Luther King Jr Elementary SchoolGrades: K-5Distance: 3.9 mi
- 4/10Watson Junior High SchoolGrades: 6-8Distance: 4.6 mi
- 4/10Widefield High SchoolGrades: 9-12Distance: 4.7 mi
Schools provided by the listing agent
- Elementary: Martin Luther King Jr.
- Middle: Watson
- High: Widefield
- District: Widefield-3
Source: elevateMLS. This data may not be complete. We recommend contacting the local school district to confirm school assignments for this home.
Get a cash offer in 3 minutes
Find out how much your home could sell for in as little as 3 minutes with a no-obligation cash offer.
Estimated market value
$462,800
Get a cash offer in 3 minutes
Find out how much your home could sell for in as little as 3 minutes with a no-obligation cash offer.
Estimated market value
$462,800
Nearby cities
Nearby neighborhoods
- Briargate Real estate
- Central Colorado Springs Real estate
- Cimarron Hills Real estate
- East Colorado Springs Real estate
- Northeast Colorado Springs Real estate
- Northwest Colorado Springs Real estate
- Old Colorado City Real estate
- Powers Real estate
- Southeast Colorado Springs Real estate
- Southwest Colorado Springs Real estate
Nearby zip codes
Other Colorado Springs Topics
- Apartments for Rent in 80925
- Houses for Sale in 80925
- Houses for Rent in 80925
- 80925 Real Estate
- Colorado Springs Condos
- Houses for Sale in Colorado Springs
- Newest Listings in Colorado Springs
- Colorado Springs Home Values
- Colorado Springs Real Estate Agents
- Colorado Springs Refinance
- Colorado Springs Mortgage Rates
