Under Construction. Step off the front porch and into the welcoming two-story entryway. French doors enclose the secluded home office that overlooks onto the porch. Adjacent to the office is a private guest suite with full bathroom and walk-in closet. As you stroll past the staircase you enter into the large family room with ample natural light from the wall of windows. Connecting to the space is the kitchen with an island that has built-in seating and a generous walk-in pantry. The dining area is embraced by a corner of windows and allows access to the backyard covered lanai. The primary bedroom is located off the family room and boasts a wall of windows. Double doors lead into the primary bathroom with dual sinks, a garden tub, glass enclosed shower, two walk-in closets, and dual access to the laundry room. Upstairs you are greeted by a large game room. Two secondary bedrooms featuring a Hollywood bathroom complete the second level. Home has three-car split garage.
Pending
$1,122,900
3727 COUNTRY VIEW COURT, BRADENTON, FL 34211
4beds
3,301sqft
Single Family Residence
Built in 2025
10,124 Square Feet Lot
$1,108,300 Zestimate®
$340/sqft
$547/mo HOA
What's special
Two secondary bedroomsHollywood bathroomFront porchGenerous walk-in pantryWelcoming two-story entrywayGarden tubGlass enclosed shower
- 43 days
- 6
- 1
Zillow last checked:
Listing updated:
Listed by:
Toby Jones 800-247-3779,
PERRY HOMES 800-247-3779
Source: Stellar MLS,MLS#: TB8541902 Originating MLS: Suncoast Tampa
Originating MLS: Suncoast Tampa
Facts & features
Interior
Bedrooms & bathrooms
- Bedrooms: 4
- Bathrooms: 5
- Full bathrooms: 4
- 1/2 bathrooms: 1
Primary bedroom
- Features: Ceiling Fan(s), Walk-In Closet(s)
- Level: First
- Area: 252 Square Feet
- Dimensions: 14x18
Bedroom 2
- Features: Built-in Closet
- Level: First
- Area: 132 Square Feet
- Dimensions: 12x11
Bedroom 3
- Features: Built-in Closet
- Level: Second
- Area: 110 Square Feet
- Dimensions: 10x11
Bedroom 4
- Features: Built-in Closet
- Level: Second
- Area: 143 Square Feet
- Dimensions: 13x11
Primary bathroom
- Features: Dual Sinks, Makeup/Vanity Space, Tub with Separate Shower Stall, Linen Closet
- Level: First
- Area: 100 Square Feet
- Dimensions: 10x10
Dining room
- Features: No Closet
- Level: First
- Area: 168 Square Feet
- Dimensions: 12x14
Game room
- Level: Second
- Area: 240 Square Feet
- Dimensions: 16x15
Great room
- Features: Ceiling Fan(s), No Closet
- Level: First
- Area: 360 Square Feet
- Dimensions: 18x20
Kitchen
- Features: Breakfast Bar, Kitchen Island, Pantry, No Closet
- Level: First
- Area: 260 Square Feet
- Dimensions: 13x20
Office
- Level: First
- Area: 132 Square Feet
- Dimensions: 11x12
Heating
- Electric
Cooling
- Central Air
Appliances
- Included: Cooktop, Dishwasher, Disposal, Microwave, Tankless Water Heater
- Laundry: Laundry Room
Features
- High Ceilings, Tray Ceiling(s), Walk-In Closet(s)
- Flooring: Tile, Hardwood
- Doors: Sliding Doors
- Has fireplace: No
Interior area
- Total structure area: 4,456
- Total interior livable area: 3,301 sqft
Property
Parking
- Total spaces: 3
- Parking features: Garage - Attached
- Attached garage spaces: 3
Features
- Levels: Two
- Stories: 2
- Exterior features: Irrigation System
Lot
- Size: 10,124 Square Feet
Details
- Parcel number: 305964259
- Zoning: RESIDENTIA
- Special conditions: None
Construction
Type & style
- Home type: SingleFamily
- Architectural style: Florida
- Property subtype: Single Family Residence
Materials
- Block, Wood Frame
- Foundation: Slab
- Roof: Tile
Condition
- Under Construction
- New construction: Yes
- Year built: 2025
Details
- Builder model: 3301
- Builder name: PERRY HOMES
Utilities & green energy
- Sewer: Public Sewer
- Water: Public
- Utilities for property: Natural Gas Available, Public
Community & HOA
Community
- Features: Golf Carts OK, Golf
- Pet fee: $0 monthly
- Subdivision: STAR FARMS LAKEWOOD RANCH
HOA
- Has HOA: Yes
- HOA fee: $547 monthly
- HOA name: TBD
- Second HOA name: SOUTHERN HILLS PLANTATION
Location
- Region: Bradenton
Financial & listing details
- Price per square foot: $340/sqft
- Tax assessed value: $15,825
- Annual tax amount: $2,253
- Date on market: 8/24/2026
- Listing terms: Cash,Conventional,FHA,VA Loan
- Ownership: Fee Simple
- Total actual rent: 0
- Road surface type: Paved
Estimated market value
$1,108,300
$1.05M - $1.16M
$5,859/mo
Price history
| Date | Event | Price |
|---|---|---|
| 8/24/2026 | Pending sale | $1,122,900$340/sqft |
Source:  Stellar MLS #TB8541902 Report a problem Stellar MLS #TB8541902 Report a problem | ||
| 8/24/2026 | Listed for sale | $1,122,900$340/sqft |
Source: Stellar MLS #TB8541902 Report a problem | ||
Public tax history
| Year | Property taxes | Tax assessment |
|---|---|---|
| 2025 | $2,659 | $15,825 |
Find assessor info on the county website
Monthly payment
Est. payment
Payment breakdown
Explore the cost of this home by adjusting the details. Changes won't be saved.Climate risks
Neighborhood: 34211
- $974,9004 bd4 ba2.8k sqft3723 Country View Ct, Bradenton, FL 34211Pending

- $1,315,9684 bd4 ba3.6k sqft3805 Country View Ct, Bradenton, FL 34211New Construction
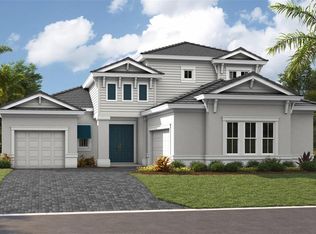
- $15,825-- bd-- ba-- sqft3809 Country View Ct, Bradenton, FL 34211Off Market
- $15,825-- bd-- ba-- sqft3813 Country View Ct, Bradenton, FL 34211Off Market
Similar homes
- $1,197,6624 bd3 ba2.5k sqft3817 COUNTRY VIEW COURT, LAKEWOOD RANCH, FL 34211New Construction
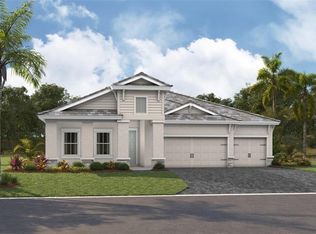
 MLS ID #TB8551902, Keri Albritton, HOMES BY WESTBAY REALTY. Stellar MLS
 - from $1,002,9004 bd5 ba3k sqft3070F Plan, Star Farms at Lakewood Ranch 60', Bradenton, FL 34211New Construction
 Perry Homes
 - $1,315,9684 bd4 ba3.6k sqft3805 COUNTRY VIEW COURT, LAKEWOOD RANCH, FL 34211New ConstructionStellar MLS
- from $1,088,9004 bd4 ba3.3k sqft3301F Plan, Star Farms at Lakewood Ranch 60', Bradenton, FL 34211New Construction
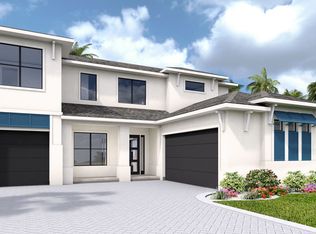 Perry Homes
 - $1,249,9904 bd4 ba3.6k sqft3516 COUNTRY VIEW COURT, LAKEWOOD RANCH, FL 34211New ConstructionStellar MLS
- $1,254,9005 bd5 ba3.9k sqft3608 PINTO LANE, BRADENTON, FL 34211New ConstructionStellar MLS
- $984,9005 bd3 ba3.1k sqft3618 COUNTRY VIEW COURT, BRADENTON, FL 34211New ConstructionStellar MLS
- $974,9004 bd4 ba3k sqft18520 WITHERS PLACE, BRADENTON, FL 34211New ConstructionStellar MLS
- $934,9004 bd3 ba2.7k sqft3816 COUNTRY VIEW COURT, BRADENTON, FL 34211New ConstructionStellar MLS
- $1,174,0004 bd4 ba3.6k sqft17725 ROOST PLACE, LAKEWOOD RANCH, FL 34211For SaleMLS ID #A4682012, Barbara A Milian, P.A., MICHAEL SAUNDERS & COMPANY. Stellar MLS
