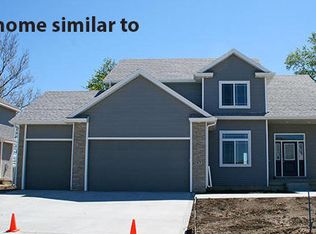
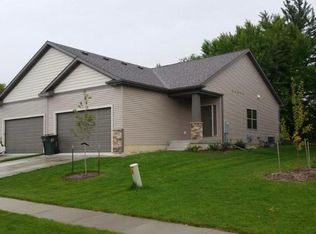
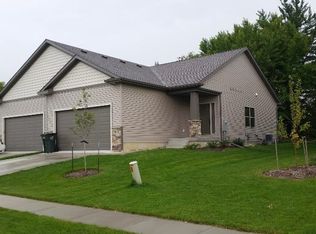
Happe Homes Cheyenne plan with a little flair! Over 2,500 SF of finished space. 4 BR/3BA open floor plan that features engineered hardwood in the great room/hallway, kitchen island, roomy dinning area, 9' ceilings on the main, and painted cabinetry. Master suite showcases a tile surround shower. Lower level boasts spacious family room w/wet bar, 4th BR, and a large storage room. Extra deep lot and very convenient to ISU, Highway 30/I-35, and Ames Middle School.
This property is off market, which means it's not currently listed for sale or rent on Zillow. This may be different from what's available on other websites or public sources.