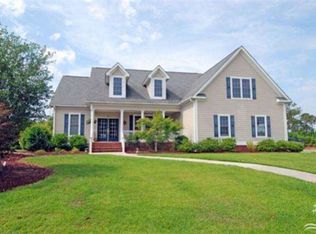
New roof installed in 2019, encapsulated crawlspace with dehumidifier and economical and environmentally efficient geothermal HVAC are some of the features of this home. This custom-built home enjoys a secluded haven at the end of a cul-de-sac, surrounded by lush nature and a serene half-acre pond. With southern low country charm and traditional flair, this meticulously designed home offers 3 bedrooms, 3.5 bathrooms, and 3,997 square feet of spacious living across two stories. It's a sanctuary where the finer aspects of home and nature converge, inviting you to embrace peace and sophistication. Follow the extended driveway adorned with brick accents to the welcoming rocking chair front porch, featuring brick flooring and a wood-paneled ceiling, that joins a screened porch gracefully wrapped around the home, connecting you with the tranquil outdoors. Inside walnut flooring with custom decorative inlay, a two-story foyer leads to a distinguished home office with custom millwork. Further in, the impressive great room, bathed in natural light, boasts custom-built cabinetry flanking a gas fireplace. Atrium doors open to the serene backyard with an extensive deck for relaxation and entertaining, including a second-story rooftop level. Flowing seamlessly from the living room, the cozy breakfast nook offers picturesque views of the backyard, perfect for morning coffees and casual dining. This leads into the amazing kitchen, featuring cherry cabinets and contrasting hickory flooring, granite counters, and dual islands for cooking and gathering. Stainless steel appliances, skylights, and a walk-in pantry enhance functionality and warmth. Adjacent, the peaceful sunroom with a vaulted tongue-and-groove ceiling provides tranquil views of the pond, offering a serene spot for relaxation amidst nature. The main floor owner's suite offers sophisticated comfort, with plush carpeting, a lighted tray ceiling, and direct deck access for peaceful moments outdoors. Pocket doors reveal a
Sold for $917,000
$917,000
3727 Curricle Court, Southport, NC 28461
3beds
3,997sqft
Single Family Residence
Built in 2005
0.5 Acres Lot
$1,051,100 Zestimate®
$229/sqft
$3,766 Estimated rent
Home value
$1,051,100
$957,000 - $1.16M
$3,766/mo
Zestimate® history
Owner options
List your home for rent
$3,766/mo
Rent Zestimate®
Find your next renter with Zillow Rental Manager. Plus, with online applications, you can quickly screen prospective tenants – for free.
$3,766/mo
Rent Zestimate®
Refinance and save
$5,320/mo
Est. payment
Refinancing to a lower rate could help reduce your monthly payments and save thousands over the life of the loan.
$5,320/mo
Est. payment
Explore your selling options
Work with a Zillow partner agent
Leverage their expertise and Zillow's premium Showcase listings to get your home seen by more buyers.
Get startedList with your own agent
Get your home in front of millions of buyers by listing it on Zillow.
Learn how to do itSell it yourself
Take full control of how buyers see your home on Zillow by listing For Sale by Owner (FSBO).
List your homeWhat's special
Zillow last checked:
Listing updated:
Listed by:
Nolan K Formalarie 910-477-0085,
Discover NC Homes
Bought with:
Julie Schuldner, 334982
Coldwell Banker Sea Coast Advantage
Source: Hive MLS,MLS#: 100426784 Originating MLS: Brunswick County Association of Realtors
Originating MLS: Brunswick County Association of RealtorsFacts & features
Interior
Bedrooms & bathrooms
- Bedrooms: 3
- Bathrooms: 4
- Full bathrooms: 3
- 1/2 bathrooms: 1
Rooms
- Room types: Dining Room
Primary bedroom
- Level: Primary Living Area
Dining room
- Features: Formal
Heating
- Other
Cooling
- Other
Appliances
- Included: Mini Refrigerator, Electric Cooktop, Built-In Microwave, Washer, Refrigerator, Humidifier, Dryer, Double Oven, Dishwasher
- Laundry: Laundry Closet
Features
- Master Downstairs, Walk-in Closet(s), Vaulted Ceiling(s), Tray Ceiling(s), High Ceilings, Bookcases, Kitchen Island, Ceiling Fan(s), Pantry, Walk-in Shower, Wet Bar, Walk-In Closet(s)
- Flooring: Carpet, Tile, Wood
- Basement: None
- Attic: Walk-In
Interior area
- Total structure area: 3,997
- Total interior livable area: 3,997 sqft
Property
Parking
- Total spaces: 2
- Parking features: Concrete, Off Street
Features
- Levels: Two
- Stories: 2
- Patio & porch: Covered, Deck, Porch, Balcony
- Exterior features: Irrigation System
- Fencing: None
- Has view: Yes
- View description: Pond
- Has water view: Yes
- Water view: Pond
- Waterfront features: None
- Frontage type: Pond Front
Lot
- Size: 0.5 Acres
- Dimensions: 64 x 39 x 198 x 143 x 193
- Features: Cul-De-Sac
Details
- Parcel number: 220fb019
- Zoning: EPUD
- Special conditions: Standard
Construction
Type & style
- Home type: SingleFamily
- Property subtype: Single Family Residence
Materials
- Composition
- Foundation: Crawl Space
- Roof: Shingle
Condition
- New construction: No
- Year built: 2005
Utilities & green energy
- Sewer: Public Sewer
- Water: Public
- Utilities for property: Sewer Available, Water Available
Community & HOA
Community
- Security: Security Lights
- Subdivision: St James
HOA
- Has HOA: Yes
- Amenities included: Basketball Court, Beach Access, Clubhouse, Pool, Fitness Center, Gated, Golf Course, Indoor Pool, Maintenance Common Areas, Maintenance Roads, Marina, Park, Pickleball, Picnic Area, Playground, Restaurant, Security, Sidewalks, Street Lights, Tennis Court(s)
- HOA fee: $1,120 monthly
- HOA name: St James Plantation POA
- HOA phone: 910-253-4805
Location
- Region: Southport
Financial & listing details
- Price per square foot: $229/sqft
- Tax assessed value: $812,030
- Annual tax amount: $3,587
- Date on market: 7/6/2025
- Cumulative days on market: 103 days
- Listing agreement: Exclusive Right To Sell
- Listing terms: Cash,Conventional
- Road surface type: Paved
Price history
| Date | Event | Price |
|---|---|---|
| 6/28/2024 | Sold | $917,000-6.3%$229/sqft |
Source:  Hive MLS #100426784 Report a problem Hive MLS #100426784 Report a problem | ||
| 5/21/2024 | Contingent | $979,000$245/sqft |
Source: Hive MLS #100426784 Report a problem | ||
| 5/21/2024 | Pending sale | $979,000$245/sqft |
Source: Hive MLS #100426784 Report a problem | ||
| 2/9/2024 | Listed for sale | $979,000$245/sqft |
Source: Hive MLS #100426784 Report a problem | ||
Public tax history
| Year | Property taxes | Tax assessment |
|---|---|---|
| 2025 | $3,587 | $812,030 |
| 2024 | $3,587 | $812,030 |
| 2023 | $3,587 -9.1% | $812,030 +20.4% |
| 2022 | $3,945 0% | $674,690 |
| 2021 | $3,945 | $674,690 |
| 2020 | $3,945 | $674,690 |
| 2019 | $3,945 +12% | $674,690 +634.4% |
| 2018 | $3,522 | $91,870 |
| 2017 | $3,522 | $91,870 |
| 2016 | $3,522 | $91,870 -85% |
| 2015 | $3,522 +10% | $612,790 +1.9% |
| 2014 | $3,201 | $601,169 |
| 2013 | -- | -- |
| 2012 | -- | -- |
| 2011 | -- | -- |
| 2010 | -- | -- |
| 2009 | -- | -- |
| 2008 | -- | -- |
| 2007 | -- | -- |
| 2006 | -- | -- |
| 2005 | -- | -- |
Find assessor info on the county website
Neighborhood: 28461
Nearby homes
- $735,4003 bd3 ba2.7k sqft3723 Curricle Ct, Southport, NC 28461Off Market
- $768,7003 bd3 ba3.5k sqft3721 Curricle Ct, Southport, NC 28461Off Market
- $707,1004 bd3 ba3.1k sqft3728 Curricle Ct, Southport, NC 28461Off Market
- $582,0003 bd2 ba2.2k sqft4536 Regency Xing, Southport, NC 28461Off Market
- $778,8003 bd4 ba3.3k sqft4550 Regency, Saint James Plantation, NC 28461Off Market
- $992,2003 bd4 ba4.1k sqft4578 Regency Xing, Southport, NC 28461Off Market
- $1,026,8003 bd4 ba4.2k sqft4574 Regency Xing, Southport, NC 28461Off Market
- $597,6003 bd2 ba2.4k sqft3724 Curricle Ct, Southport, NC 28461Off Market
Nearby schools
GreatSchools rating
- 4/10Virginia Williamson ElementaryGrades: PK-5Distance: 9.6 mi
- 4/10South Brunswick MiddleGrades: 6-8Distance: 4.6 mi
- 4/10South Brunswick HighGrades: 9-12Distance: 5 mi
Schools provided by the listing agent
- Elementary: Virginia Williamson
- Middle: South Brunswick
- High: South Brunswick
Source: Hive MLS. This data may not be complete. We recommend contacting the local school district to confirm school assignments for this home.
Get a cash offer in 3 minutes
Find out how much your home could sell for in as little as 3 minutes with a no-obligation cash offer.
Estimated market value
$1,051,100
Get a cash offer in 3 minutes
Find out how much your home could sell for in as little as 3 minutes with a no-obligation cash offer.
Estimated market value
$1,051,100
- North Carolina
- Brunswick County
- Saint James
- 28461
- 3727 Curricle Court
Nearby cities
Nearby zip codes
Other Saint James Topics
