Brand-new Casa Fresca home, ready Jan / Feb 2024! Get transported to a tranquil beach in the Caribbean! The beautiful contrast between the wht. cabinetry and grey quartz countertops pair elegantly with the grey-toned, wood-look flooring. The Azure comes jam packed with all the features that matter the most— all-new GE appliances including refrigerator, an oversized laundry room with washer and dryer, and a generous upstairs recreation space for the whole family. The back-facing master suite features an adjoining master bath with a walk-in shower, double vanities, and an oversized walk-in-closet. Centrally located between Orlando and Tampa, Scenic Terrace is close to everyday conveniences, top shopping and dining options, and easy access to major commuter arteries.
Sold for $360,990
$360,990
3727 DUSTY MILLER PLACE, HAINES CITY, FL 33844
4beds
2,226sqft
Single Family Residence
Built in 2023
4,792 Square Feet Lot
$334,100 Zestimate®
$162/sqft
$2,375 Estimated rent
Home value
$334,100
$317,000 - $351,000
$2,375/mo
Zestimate® history
Owner options
List your home for rent
$2,375/mo
Rent Zestimate®
Find your next renter with Zillow Rental Manager. Plus, with online applications, you can quickly screen prospective tenants – for free.
$2,375/mo
Rent Zestimate®
Refinance and save
$2,468/mo
Est. payment
Refinancing to a lower rate could help reduce your monthly payments and save thousands over the life of the loan.
$2,468/mo
Est. payment
Explore your selling options
Work with a Zillow partner agent
Leverage their expertise and Zillow's premium Showcase listings to get your home seen by more buyers.
Get startedList with your own agent
Get your home in front of millions of buyers by listing it on Zillow.
Learn how to do itSell it yourself
Take full control of how buyers see your home on Zillow by listing For Sale by Owner (FSBO).
List your homeWhat's special
Grey quartz countertopsGe appliancesOversized laundry roomTop shoppingDining optionsMaster bathDouble vanities
Zillow last checked:
Listing updated:
Listed by:
Carlos Silva 689-288-6565,
CASA FRESCA REALTY 813-343-4383
Bought with:
Non-Member Agent
STELLAR NON-MEMBER OFFICE
Source: Stellar MLS,MLS#: T3489812 Originating MLS: Tampa
Originating MLS: Tampa
Facts & features
Interior
Bedrooms & bathrooms
- Bedrooms: 4
- Bathrooms: 3
- Full bathrooms: 2
- 1/2 bathrooms: 1
Primary bedroom
- Features: Walk-In Closet(s)
- Level: Second
Great room
- Level: First
Kitchen
- Level: First
Heating
- Central
Cooling
- Central Air
Appliances
- Included: Dishwasher, Disposal, Dryer, Microwave, Range, Refrigerator, Washer
- Laundry: Laundry Room
Features
- High Ceilings, Open Floorplan, Stone Counters, Walk-In Closet(s)
- Flooring: Carpet, Luxury Vinyl
- Doors: Sliding Doors
- Has fireplace: No
Interior area
- Total structure area: 2,745
- Total interior livable area: 2,226 sqft
Property
Parking
- Total spaces: 2
- Parking features: Garage - Attached
- Attached garage spaces: 2
- Details: Garage Dimensions: 20x20
Features
- Levels: Two
- Stories: 2
Lot
- Size: 4,792 Square Feet
Details
- Parcel number: 272809822002013040
- Zoning: RESI
- Special conditions: None
Construction
Type & style
- Home type: SingleFamily
- Property subtype: Single Family Residence
Materials
- Block, Stucco
- Foundation: Slab
- Roof: Shingle
Condition
- Completed
- New construction: Yes
- Year built: 2023
Details
- Builder model: Azure
- Builder name: Casa Fresca Homes, LLC
Utilities & green energy
- Sewer: Public Sewer
- Water: Public
- Utilities for property: Electricity Connected
Community & HOA
Community
- Pet fee: $0 monthly
- Subdivision: SCENIC TERRACE SOUTH PHASE 1
HOA
- Has HOA: Yes
- HOA fee: $48 monthly
- HOA name: Sharon Gastelbondo
Location
- Region: Haines City
Financial & listing details
- Price per square foot: $162/sqft
- Annual tax amount: $4,656
- Date on market: 12/4/2023
- Cumulative days on market: 7 days
- Ownership: Fee Simple
- Total actual rent: 0
- Electric utility on property: Yes
- Road surface type: Asphalt
Price history
| Date | Event | Price |
|---|---|---|
| 1/26/2024 | Sold | $360,990$162/sqft |
Source:  Stellar MLS #T3489812 Report a problem Stellar MLS #T3489812 Report a problem | ||
| 12/12/2023 | Pending sale | $360,990$162/sqft |
Source: Stellar MLS #T3489812 Report a problem | ||
| 12/4/2023 | Listed for sale | $360,990$162/sqft |
Source: Stellar MLS #T3489812 Report a problem | ||
Public tax history
Tax history is unavailable.
Neighborhood: 33844
Nearby homes
- $364,9955 bd3 ba2.4k sqft3731 Dusty Miller Pl, Haines City, FL 33844Sold
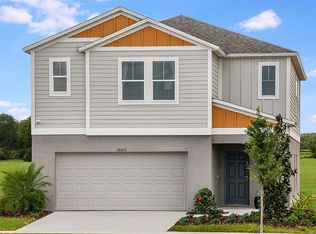
- $365,0005 bd3 ba2.5k sqft3731 Dusty Miller Pl, Lake Hamilton, FL 33851Sold
- $361,0004 bd2 ba2.2k sqft3727 Dusty Miller Pl, Lake Hamilton, FL 33851Sold
- $373,9955 bd3 ba2.4k sqft3735 Dusty Miller Pl, Haines City, FL 33844Sold

- $301,3003 bd2 ba1.6k sqft3418 Dahlia Dr, Haines City, FL 33844Off Market
- $354,9955 bd3 ba2.4k sqft3723 Dusty Miller Pl, Haines City, FL 33844Sold
- $374,0005 bd3 ba2.5k sqft3735 Dusty Miller Pl, Lake Hamilton, FL 33851Sold
- $340,0005 bd3 ba2.5k sqft3723 Dusty Miller Pl, Lake Hamilton, FL 33851Sold
Nearby schools
GreatSchools rating
- 2/10Alta Vista Elementary SchoolGrades: PK-5Distance: 1.7 mi
- 3/10Shelley S. Boone Middle SchoolGrades: 6-8Distance: 2.6 mi
- 3/10Haines City Senior High SchoolGrades: PK,9-12Distance: 2.5 mi
Schools provided by the listing agent
- Elementary: Alta Vista Elem
- Middle: Boone Middle
- High: Haines City Senior High
Source: Stellar MLS. This data may not be complete. We recommend contacting the local school district to confirm school assignments for this home.
Get a cash offer in 3 minutes
Find out how much your home could sell for in as little as 3 minutes with a no-obligation cash offer.
Estimated market value
$334,100
Get a cash offer in 3 minutes
Find out how much your home could sell for in as little as 3 minutes with a no-obligation cash offer.
Estimated market value
$334,100
- Florida
- Polk County
- Haines City
- 33844
- 3727 DUSTY MILLER PLACE
Nearby cities
Nearby zip codes
Other Haines City Topics
