Skip main navigation
Off market
  • $1,262,200

    3727 E Cameron Ave, Bloomington, IN 47401

    4beds
    8,076sqft
    SingleFamily
    Built in 1985
    1.19 Acres Lot
    $1,262,200 Zestimate®
    $156/sqft
    $4,664 Estimated rent

    Home value

    $1,262,200

    $1.11M - $1.44M

    $4,664/mo

    Zestimate® history
    Loading
    Loading...

    Owner options

    List your home for rent

    $4,664/mo

    Rent Zestimate®

    Find your next renter with Zillow Rental Manager. Plus, with online applications, you can quickly screen prospective tenants – for free.

    Learn more

    $4,664/mo

    Rent Zestimate®

    Refinance and save

    $7,602/mo

    Est. payment

    Refinancing to a lower rate could help reduce your monthly payments and save thousands over the life of the loan.

    See today's rates

    $7,602/mo

    Est. payment

    Explore your selling options

    Work with a Zillow partner agent

    Leverage their expertise and Zillow's premium Showcase listings to get your home seen by more buyers.

    Get started

    List with your own agent

    Get your home in front of millions of buyers by listing it on Zillow.

    Learn how to do it

    Sell it yourself

    Take full control of how buyers see your home on Zillow by listing For Sale by Owner (FSBO).

    List your home

    What's special

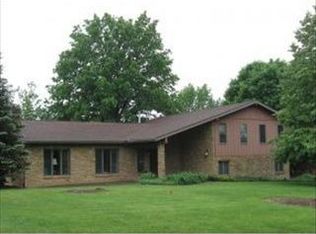
    This custom one-owner Hoosier Acres home on a 1 +/- acre site has a stunning mid century style direction and soaring ceilings and beautiful linear space. This architectural home was crafted by John Ingram with 2 x 6 construction, energy windows and features a two-story Library, a grand foyer, a pool area designed by Dan Higgins, a recently created Stone Cabin kitchen with dual islands, Wolf range, warming oven, custom tile backsplash, contrasting cabinetry, beautiful granite and quartz and a breakfast room that overlooks the estate lot. There is a beautiful dining room with fireplace that opens into a two-story living room with cathedral ceiling and glass, Arizona stone fireplace, a cozy secondary family room with stone fireplace and media area, a comfortable screened porch, and additional main level secondary bedrooms with Jack and Jill bath and a dedicated laundry room with task area. Beautiful hardwood flooring, crown molding, pocket doors, custom stone fireplaces, red oak ceiling slat siding and updated electronics merge the best of heirloom quality and today's modern features. There is an upper level office loft that is adjacent to the luxury master suite that was recently updated 2017 with a spa bath, tile shower with body jets and rain shower, artistic soaking tub and bidet. There is an additional dressing room with custom lighting, pull out drawers and skylight that leads into the walk-in closet area with custom built-in organizers. The walkout lower level has a spectacular entertaining area for pool, wet bar, recreation space, additional bedroom space, unfinished storage area and utility space with the three furnaces 2018. This lovely home shows years of meticulous care and recent updates. Conveniently located near Indiana University, College Mall and Bloomington's cultural opportunities.

    This property is off market, which means it's not currently listed for sale or rent on Zillow. This may be different from what's available on other websites or public sources.

    Facts & features

    Interior

    Bedrooms & bathrooms
    • Bedrooms: 4
    • Bathrooms: 5
    • Full bathrooms: 4
    • 1/2 bathrooms: 1
    • Main level bathrooms: 3
    Heating
    • Forced air, Gas
    Cooling
    • Central
    Appliances
    • Included: Dishwasher, Dryer, Freezer, Refrigerator, Washer
    • Laundry: Gas Dryer Hookup, Main Level, Laundry Chute
    Features
    • Ceiling Fan(s), Wet Bar, Kitchen Island, Cedar Closet(s), Walk-In Closet(s), Vaulted Ceiling(s), Eat-in Kitchen, Formal Dining Room, Bidet, Bookcases, Entrance Foyer, Open Floorplan, Bar, 1st Bdrm En Suite, Countertops-Solid Surf, Ceiling-9+, Stand Up Shower, Tub and Separate Shower, Twin Sink Vanity, Utility Sink, Custom Cabinetry
    • Flooring: Tile, Carpet, Hardwood
    • Doors: Pocket Doors
    • Windows: Double Pane Windows, Skylight(s)
    • Basement: Finished
    • Attic: Pull Down Stairs
    • Has fireplace: Yes
    • Fireplace features: masonry
    Interior area
    • Structure area source: Public Records
    • Total interior livable area: 8,076 sqft
    • Finished area below ground: 3031

    Property

    Parking
    • Total spaces: 3
    • Parking features: Garage - Attached
    Features
    • Patio & porch: Porch Enclosed, Patio Open, Porch Covered
    • Exterior features: Wood
    • Pool features: In Ground
    • Fencing: Privacy, Wood, Invisible
    Lot
    • Size: 1.19 Acres
    • Topography: Level
    Details
    • Parcel number: 530802100005000009

    Construction

    Type & style
    • Home type: SingleFamily
    Materials
    • Frame
    • Foundation: Crawl/Raised
    • Roof: Asphalt
    Condition
    • Year built: 1985

    Utilities & green energy

    • Gas: Gas
    • Sewer: Public Sewer
    • Water: City

    Community & neighborhood

    Security
    • Security features: Smoke Detector(s), Carbon Monoxide Detector(s)
    Location
    • Region: Bloomington

    Other

    Other facts
    • Sewer: Public Sewer
    • Flooring: Carpet, Tile, Hardwood
    • Heating: Forced Air, Natural Gas
    • Topography: Level
    • Appliances: Dishwasher, Refrigerator, Gas Cooktop, Washer, Freezer, Gas Water Heater, Kitchen Exhaust Hood, Oven-Built-In, Dryer-Gas
    • FireplaceYN: true
    • InteriorFeatures: Ceiling Fan(s), Wet Bar, Kitchen Island, Cedar Closet(s), Walk-In Closet(s), Vaulted Ceiling(s), Eat-in Kitchen, Formal Dining Room, Bidet, Bookcases, Entrance Foyer, Open Floorplan, Bar, 1st Bdrm En Suite, Countertops-Solid Surf, Ceiling-9+, Stand Up Shower, Tub and Separate Shower, Twin Sink Vanity, Utility Sink, Custom Cabinetry
    • Roof: Asphalt
    • Basement: Finished, Full, Walk-Out Access
    • GarageYN: true
    • AttachedGarageYN: true
    • HeatingYN: true
    • CoolingYN: true
    • FireplaceFeatures: Wood Burning, Family Room, Gas Log, Living/Great Rm
    • RoomsTotal: 20
    • FireplacesTotal: 3
    • ConstructionMaterials: Wood Siding
    • WindowFeatures: Double Pane Windows, Skylight(s)
    • FoundationDetails: Block
    • ExteriorFeatures: Balcony
    • MainLevelBathrooms: 3
    • Fencing: Privacy, Wood, Invisible
    • FarmLandAreaUnits: Square Feet
    • ParkingFeatures: Attached, Concrete
    • PoolFeatures: In Ground
    • Cooling: Central Air
    • OpenParkingYN: true
    • LaundryFeatures: Gas Dryer Hookup, Main Level, Laundry Chute
    • SecurityFeatures: Smoke Detector(s), Carbon Monoxide Detector(s)
    • Attic: Pull Down Stairs
    • RoomBedroom2Level: Main
    • RoomBedroom3Level: Main
    • RoomDiningRoomLevel: Main
    • RoomFamilyRoomLevel: Main
    • RoomKitchenLevel: Main
    • RoomLivingRoomLevel: Main
    • LivingAreaSource: Public Records
    • RoomBedroom1Level: Upper
    • RoomBedroom4Level: Lower
    • BelowGradeFinishedArea: 3031
    • PatioAndPorchFeatures: Porch Enclosed, Patio Open, Porch Covered
    • Gas: Gas
    • LotSizeSource: Public Records
    • WaterSource: City
    • DoorFeatures: Pocket Doors
    • AboveGradeFinishedAreaSource: Public Records
    • BelowGradeFinishedAreaSource: Public Records
    • BuildingAreaSource: Public Records
    • MlsStatus: Cont-AccptngBackupOffers

    Price history

    DateEventPrice
    7/10/2020Sold$790,000-6.8%$98/sqft
    Source: Agent Provided Report a problem
    11/1/2019Price change$847,500-3.1%$105/sqft
    Source: FC Tucker/Bloomington REALTORS #201913211 Report a problem
    4/11/2019Listed for sale$875,000$108/sqft
    Source: FC Tucker/Bloomington REALTORS #201913211 Report a problem

    Public tax history

    YearProperty taxesTax assessment
    2025$11,505 -5.8%$980,800 -0.5%
    2024$12,214 +16.9%$986,000 -5.5%
    2023$10,448 +22%$1,043,200 +11.9%
    2022$8,562 -5.1%$932,100 +15.2%
    2021$9,027 -6.2%$808,800 -4.5%
    2020$9,626 +2.4%$846,500 -4.3%
    2019$9,400 -2.4%$884,500 +2.7%
    2018$9,630 +7.2%$861,200 -2%
    2017$8,987 $878,900 +6.1%
    2016$8,987 +5.6%$828,400 +7.1%
    2014$8,510 +2.5%$773,500 +2.7%
    2013$8,305 +1.3%$753,300 +1.4%
    2012$8,195 -7.3%$743,200 -6.9%
    2011$8,840 -0.3%$798,500
    2010$8,865 +8.2%$798,500
    2009$8,196 +13.1%$798,500 +1.2%
    2007$7,250 $788,700 -0.1%
    2006-- $789,400 +29%
    2005-- $611,900

    Find assessor info on the county website

    Neighborhood: Hoosier Acres

    Nearby schools

    GreatSchools rating
    Schools provided by the listing agent
    • Elementary: Rogers/Binford
    • Middle: Tri-North
    • High: Bloomington North
    • District: Monroe County Community School Corp.

    Source: The MLS. This data may not be complete. We recommend contacting the local school district to confirm school assignments for this home.

    Get a cash offer in 3 minutes
    Find out how much your home could sell for in as little as 3 minutes with a no-obligation cash offer.
    Estimated market value
    $1,262,200
    Get a cash offer in 3 minutes
    Find out how much your home could sell for in as little as 3 minutes with a no-obligation cash offer.
    Estimated market value
    $1,262,200