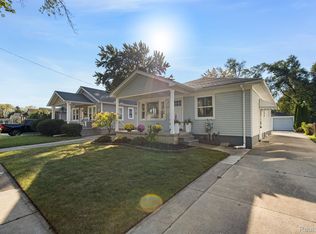
North Royal Oak Beauty!! Here is your chance! Act fast cause it won't last! Nicely updated 3 bedroom ranch, with 2 beautifully updated baths 2023 (main floor & basement). Lovely kitchen with new quartz countertops 2023, new sink with touch faucet, and new backsplash. All stainless steel appliances included. Open concept, bright living room with electric fireplace. Real hardwood floors throughout the first floor! Attic fan for those days you don't want to use the air conditioning. Completely finished basement 2021 with full bath, projector tv and surround sound included!! New driveway & walkway 2022. Wonderful deck 2020 with pergola for entertaining. Huge 2.5 car garage too!
Sold for $375,000
$375,000
3727 Edgar Ave, Royal Oak, MI 48073
3beds
1,964sqft
Single Family Residence
Built in 1954
5,662 Square Feet Lot
$394,700 Zestimate®
$191/sqft
$2,725 Estimated rent
Home value
$394,700
$375,000 - $414,000
$2,725/mo
Zestimate® history
Owner options
List your home for rent
$2,725/mo
Rent Zestimate®
Find your next renter with Zillow Rental Manager. Plus, with online applications, you can quickly screen prospective tenants – for free.
$2,725/mo
Rent Zestimate®
Refinance and save
$2,459/mo
Est. payment
Refinancing to a lower rate could help reduce your monthly payments and save thousands over the life of the loan.
$2,459/mo
Est. payment
Explore your selling options
Work with a Zillow partner agent
Leverage their expertise and Zillow's premium Showcase listings to get your home seen by more buyers.
Get startedList with your own agent
Get your home in front of millions of buyers by listing it on Zillow.
Learn how to do itSell it yourself
Take full control of how buyers see your home on Zillow by listing For Sale by Owner (FSBO).
List your homeWhat's special
Electric fireplaceCompletely finished basementReal hardwood floorsWonderful deck with pergolaNew quartz countertopsBeautifully updated bathsLovely kitchen
Zillow last checked:
Listing updated:
Listed by:
Elizabeth A Sly 586-855-2156,
Real Estate One Chesterfield
Bought with:
Jan Hays, 6501189162
Max Broock, REALTORS®-Birmingham
Source: MiRealSource,MLS#: 50158593 Originating MLS: MiRealSource
Originating MLS: MiRealSourceFacts & features
Interior
Bedrooms & bathrooms
- Bedrooms: 3
- Bathrooms: 2
- Full bathrooms: 2
Rooms
- Room types: Living Room, Basement Full Bath, Bathroom, Dining "L"
Bedroom 1
- Level: Entry
- Area: 130
- Dimensions: 13 x 10
Bedroom 2
- Level: Entry
- Area: 110
- Dimensions: 11 x 10
Bedroom 3
- Level: Entry
- Area: 100
- Dimensions: 10 x 10
Bathroom 1
- Level: Entry
Bathroom 2
- Level: Basement
Dining room
- Level: Entry
- Area: 108
- Dimensions: 12 x 9
Kitchen
- Level: Entry
- Area: 120
- Dimensions: 12 x 10
Living room
- Level: Entry
- Area: 195
- Dimensions: 15 x 13
Heating
- Forced Air, Natural Gas
Cooling
- Central Air
Appliances
- Included: Dishwasher, Dryer, Microwave, Range/Oven, Refrigerator, Washer
- Laundry: In Basement
Features
- Flooring: Hardwood
- Basement: Finished
- Number of fireplaces: 1
- Fireplace features: Living Room
Interior area
- Total structure area: 2,028
- Total interior livable area: 1,964 sqft
- Finished area above ground: 1,014
- Finished area below ground: 950
Property
Parking
- Total spaces: 2.5
- Parking features: Detached, Electric in Garage, Garage Door Opener
- Garage spaces: 2.5
Features
- Levels: One
- Stories: 1
- Patio & porch: Deck
- Fencing: Fenced
- Frontage type: Road
- Frontage length: 40
Lot
- Size: 5,662 Square Feet
- Dimensions: 40 x 139.50
- Features: Subdivision, Sidewalks
Details
- Parcel number: 2505303053
- Zoning description: Residential
- Special conditions: Private
Construction
Type & style
- Home type: SingleFamily
- Architectural style: Raised Ranch
- Property subtype: Single Family Residence
Materials
- Vinyl Siding
- Foundation: Basement
Condition
- Year built: 1954
Utilities & green energy
- Sewer: Public Sanitary
- Water: Public
Community & HOA
Community
- Subdivision: Wider Woodward
HOA
- Has HOA: No
Location
- Region: Royal Oak
Financial & listing details
- Price per square foot: $191/sqft
- Tax assessed value: $307,660
- Annual tax amount: $3,354
- Date on market: 10/17/2024
- Cumulative days on market: 5 days
- Listing agreement: Exclusive Right To Sell
- Listing terms: Cash,Conventional
- Road surface type: Paved
Price history
| Date | Event | Price |
|---|---|---|
| 11/22/2024 | Sold | $375,000+4.2%$191/sqft |
Source:  MiRealSource #50158593 Report a problem MiRealSource #50158593 Report a problem | ||
| 10/22/2024 | Pending sale | $359,900$183/sqft |
Source: MiRealSource #50158593 Report a problem | ||
| 10/17/2024 | Listed for sale | $359,900+111.7%$183/sqft |
Source: MiRealSource #50158593 Report a problem | ||
| 9/11/2015 | Sold | $170,000-2.9%$87/sqft |
Source: MiRealSource #31237729 Report a problem | ||
| 8/11/2015 | Price change | $175,000-2.7%$89/sqft |
Source: RE/MAX Showcase Homes #215033689 Report a problem | ||
| 6/27/2015 | Price change | $179,900-9.4%$92/sqft |
Source: RE/MAX Showcase Homes #215033689 Report a problem | ||
| 5/5/2015 | Price change | $198,500-5.5%$101/sqft |
Source: RE/MAX Showcase Homes #215033689 Report a problem | ||
| 4/14/2015 | Listed for sale | $210,000+47.5%$107/sqft |
Source: RE/MAX Showcase Homes #215033689 Report a problem | ||
| 6/8/2012 | Sold | $142,400-14.2%$73/sqft |
Source: Public Record Report a problem | ||
| 12/18/2006 | Sold | $166,000+10.7%$85/sqft |
Source: Public Record Report a problem | ||
| 10/21/2004 | Sold | $150,000+40.2%$76/sqft |
Source: Public Record Report a problem | ||
| 1/14/1997 | Sold | $107,000$54/sqft |
Source: Public Record Report a problem | ||
Public tax history
| Year | Property taxes | Tax assessment |
|---|---|---|
| 2025 | -- | $153,830 +38.5% |
| 2024 | -- | $111,060 +7.3% |
| 2023 | -- | $103,480 +4.3% |
| 2022 | -- | $99,260 +5.6% |
| 2021 | -- | $93,980 +5.3% |
| 2020 | -- | $89,280 +7.5% |
| 2019 | -- | $83,040 +6.4% |
| 2018 | -- | $78,030 |
| 2017 | -- | $78,030 +10% |
| 2015 | -- | $70,960 +9.2% |
| 2014 | -- | $64,990 +18.8% |
| 2011 | -- | $54,690 -1.7% |
| 2010 | $2,008 -15.5% | $55,630 -16.4% |
| 2009 | $2,375 +5.7% | $66,560 -54.9% |
| 2005 | $2,246 | $147,560 +106.6% |
| 2003 | -- | $71,420 +8% |
| 2002 | -- | $66,120 +14.6% |
| 2001 | $2,043 +2.4% | $57,680 +3.2% |
| 2000 | $1,995 | $55,900 |
Find assessor info on the county website
Neighborhood: 48073
Nearby homes
- $256,6003 bd1 ba1k sqft3723 Edgar Ave, Royal Oak, MI 48073Off Market
- $271,4002 bd1 ba900 sqft3731 Edgar Ave, Royal Oak, MI 48073Off Market
- $271,0003 bd2 ba1k sqft3719 Edgar Ave, Royal Oak, MI 48073Off Market
- $350,0003 bd2 ba1.4k sqft3735 Edgar Ave, Royal Oak, MI 48073Sold
- $211,0003 bd2 ba938 sqft3801 Edgar Ave, Royal Oak, MI 48073Off Market
- $274,6003 bd1 ba888 sqft3715 Edgar Ave, Royal Oak, MI 48073Off Market
- $--3 bd1 ba888 sqft3715 Edgar St, Royal Oak, MI 48073Off Market
- $226,1003 bd1 ba864 sqft3720 Coolidge Hwy, Royal Oak, MI 48073Off Market
Nearby schools
GreatSchools rating
- 8/10Alfred E. Upton Elementary SchoolGrades: K-5Distance: 0.5 mi
- 7/10Royal Oak Middle SchoolGrades: 6-8Distance: 2.6 mi
- 9/10Royal Oak High SchoolGrades: 9-12Distance: 1.1 mi
Schools provided by the listing agent
- District: Royal Oak Neighborhood Schools
Source: MiRealSource. This data may not be complete. We recommend contacting the local school district to confirm school assignments for this home.
Get a cash offer in 3 minutes
Find out how much your home could sell for in as little as 3 minutes with a no-obligation cash offer.
Estimated market value
$394,700
Get a cash offer in 3 minutes
Find out how much your home could sell for in as little as 3 minutes with a no-obligation cash offer.
Estimated market value
$394,700
- Michigan
- Oakland County
- Royal Oak
- 48073
- 3727 Edgar Ave
Nearby cities
Nearby zip codes
Other Royal Oak Topics
