Skip main navigation
Closed
Street View
  • Zestimate®
    $765,000

    3727 Fox Creek Rd, Louisville, TN 37777

    3beds
    2,551sqft
    Single Family Residence, Residential
    Built in 2003
    5.87 Acres Lot
    $765,000 Zestimate®
    $300/sqft
    $2,883 Estimated rent

    Home value

    $765,000

    $727,000 - $803,000

    $2,883/mo

    Zestimate® history
    Loading
    Loading...

    Owner options

    List your home for rent

    $2,883/mo

    Rent Zestimate®

    Find your next renter with Zillow Rental Manager. Plus, with online applications, you can quickly screen prospective tenants – for free.

    Learn more

    $2,883/mo

    Rent Zestimate®

    Refinance and save

    $5,347/mo

    Est. payment

    Refinancing to a lower rate could help reduce your monthly payments and save thousands over the life of the loan.

    See today's rates

    $5,347/mo

    Est. payment

    Explore your selling options

    Work with a Zillow partner agent

    Leverage their expertise and Zillow's premium Showcase listings to get your home seen by more buyers.

    Get started

    List with your own agent

    Get your home in front of millions of buyers by listing it on Zillow.

    Learn how to do it

    Sell it yourself

    Take full control of how buyers see your home on Zillow by listing For Sale by Owner (FSBO).

    List your home

    What's special

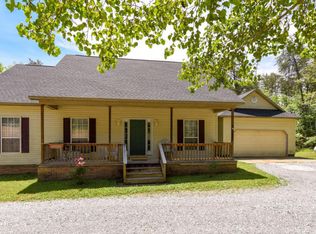
    Motivated Sellers! Offering $20k concessions with acceptable offer to be used for upgrades, closing costs, or rate buy-down. Welcome to 3727 Fox Creek Rd in beautiful Louisville, Tennessee! This stunning all-brick home offers 4 bedrooms with a bonus room, 3.5 bathrooms, and 2,552 square feet of finished living space, all situated on 5.87 partially wooded acres that provide privacy, tranquility, and endless possibilities. Inside, you'll find a spacious and functional layout with room for everyone. Upstairs features a large bonus entertainment or movie room complete with its own closet and full bathroom, making it an ideal fifth bedroom, guest suite, or flex space to fit your needs. One of the home's standout features is the incredible 2,300+ square feet of unfinished basement space, with electrical and plumbing in place it is ready for your imagination to bring it to life. Whether you're dreaming of additional bedrooms, a home gym, theater room, workshop, in-law suite, or the ultimate entertaining area, this home has the potential to exceed 4,800 square feet of living space once completed. Car enthusiasts, hobbyists, and those needing extra storage will appreciate the attached 2-car garage with additional storage space, as well as the detached 2-car garage featuring a heated and cooled office upstairs--perfect for working from home, a studio, home business, or private retreat. The gently rolling, partially wooded acreage offers the best of both worlds. Leave it wooded for added privacy and a peaceful setting, or clear portions to create expansive yard space while still maintaining the beauty of East Tennessee living. Located just minutes from two public boat ramps on Fort Loudoun Lake, this property offers convenient access to boating, fishing, and recreation while still providing the quiet lifestyle of country living.

    Zillow last checked:

    Listing updated:

    Listed by:

    Brandon Crawford 865-983-0011,

    Realty Executives Associates

    Bought with:

    Tabitha Damron, 379669

    LeConte Realty, LLC

    Harry Mcintosh, 306574

    LeConte Realty, LLC

    Source: RealTracs MLS as distributed by MLS GRID,MLS#: 3609833MLS Logo

    Facts & features

    Interior

    Bedrooms & bathrooms
    • Bedrooms: 3
    • Bathrooms: 4
    • Full bathrooms: 3
    • 1/2 bathrooms: 1
    Bedroom 1
    • Features: Walk-In Closet(s)
    • Level: Walk-In Closet(s)
    Kitchen
    • Features: Pantry
    • Level: Pantry
    Other
    • Features: Utility Room
    • Level: Utility Room
    Heating
    • Central, Electric, Propane
    Cooling
    • Central Air
    Appliances
    • Included: Dishwasher, Disposal, Microwave, Range, Refrigerator
    • Laundry: Washer Hookup, Electric Dryer Hookup
    Features
    • Walk-In Closet(s), Pantry
    • Flooring: Wood
    • Basement: Unfinished
    • Number of fireplaces: 1
    • Fireplace features: Gas
    Interior area
    • Total structure area: 2,551
    • Total interior livable area: 2,551 sqft

    Property

    Parking
    • Total spaces: 4
    • Parking features: Garage Door Opener, Garage Faces Side
    • Garage spaces: 4
    Features
    • Levels: Three Or More
    • Patio & porch: Deck, Patio, Porch, Covered
    Lot
    • Size: 5.87 Acres
    • Features: Other, Private, Wooded, Level
    • Topography: Other,Private,Wooded,Level
    Details
    • Additional structures: Storage
    • Parcel number: 033 01209 000
    • Special conditions: Standard

    Construction

    Type & style
    • Home type: SingleFamily
    • Architectural style: Traditional
    • Property subtype: Single Family Residence, Residential
    Materials
    • Other, Brick
    Condition
    • New construction: No
    • Year built: 2003

    Utilities & green energy

    • Sewer: Septic Tank
    • Water: Public
    • Utilities for property: Electricity Available, Water Available

    Community & HOA

    Community
    • Security: Security System, Smoke Detector(s)
    • Subdivision: Fox Creek Farms
    HOA
    • Has HOA: Yes
    • HOA fee: $740 annually
    Location
    • Region: Louisville

    Financial & listing details

    • Price per square foot: $300/sqft
    • Tax assessed value: $641,200
    • Annual tax amount: $2,549
    • Date on market: 10/1/2026
    • Electric utility on property: Yes

    Price history

    DateEventPrice
    10/1/2026Sold$765,000-2.5%$300/sqft
    Source: RealTracs MLS as distributed by MLS GRID #3609833 Report a problem
    9/7/2026Pending sale$784,900$308/sqft
    Source: East Tennessee Realtors #1348218 Report a problem
    9/2/2026Price change$784,900-1.9%$308/sqft
    Source: East Tennessee Realtors #1348218 Report a problem
    8/3/2026Price change$799,900-3%$314/sqft
    Source: East Tennessee Realtors #1348218 Report a problem
    7/22/2026Price change$824,900-2.9%$323/sqft
    Source: East Tennessee Realtors #1348218 Report a problem
    7/17/2026Listed for sale$849,900+2437%$333/sqft
    Source: East Tennessee Realtors #1348218 Report a problem
    2/19/2002Sold$33,500+39.6%$13/sqft
    Source: Public Record Report a problem
    9/19/1996Sold$24,000$9/sqft
    Source: Public Record Report a problem

    Public tax history

    YearProperty taxesTax assessment
    2025$2,549 $160,300
    2024$2,549 $160,300
    2023$2,549 +7.3%$160,300 +66.7%
    2022$2,376 $96,175
    2021$2,376 +4.6%$96,175 +4.6%
    2020$2,271 $91,925
    2019$2,271 +7.7%$91,925 +7.7%
    2018$2,108 +2%$85,350
    2017$2,066 $85,350
    2016$2,066 +12.6%$85,350
    2015$1,835 $85,350
    2014-- $85,350 -5.1%
    2013$1,933 $89,925
    2012$1,933 0%$89,925 0%
    2011$1,934 +5.4%$89,931
    2010$1,835 $89,931
    2009-- $89,931 +10.3%
    2008$1,819 $81,550
    2007$1,819 +2.3%$81,550
    2006$1,778 -10.3%$81,550
    2005$1,982 +62.7%$81,550 +44%
    2004$1,218 +604.7%$56,642 +604.7%
    2002$173 $8,038
    2001-- $8,038 -75%
    2000-- $32,153
    Find assessor info on the county website

    Neighborhood: 37777

    Nearby schools

    GreatSchools rating
    Schools provided by the listing agent
    • Elementary: Middlesettlements
    • Middle: Union Grove Middle School
    • High: William Blount High School

    Source: RealTracs MLS as distributed by MLS GRID. This data may not be complete. We recommend contacting the local school district to confirm school assignments for this home.

    Get a cash offer in 3 minutes
    Find out how much your home could sell for in as little as 3 minutes with a no-obligation cash offer.
    Estimated market value

    $765,000

    Get a cash offer in 3 minutes
    Find out how much your home could sell for in as little as 3 minutes with a no-obligation cash offer.
    Estimated market value

    $765,000