Skip main navigation
For sale
  • Price cut: $24K (7/31)
    $675,000

    3727 Gamble Gulch Rd, Black Hawk, CO 80422

    3beds
    2,737sqft
    : 
    $3,974/mo
    Get pre-qualified
    Single Family Residence
    Built in 2004
    1.64 Acres Lot
    $-- Zestimate®
    $247/sqft
    $-- HOA

    What's special

    National forest behindInsulated panel constructionOversized attached garageRadiant floor heatQuality custom windowsFenced area for petsAbundant wild raspberries
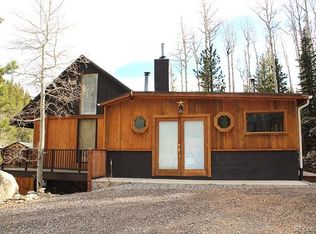
    Escape the heat and come enjoy this oasis of a home on 1.6 acres with its year-round mountain stream in front and national forest behind! This property delivers on privacy and scenery with multiple decks to enjoy the stream and wildlife a short drive from the unique town of Rollinsville. With insulated panel construction, radiant floor heat and quality custom windows, this home is well-crafted, energy-efficient, and comfortable in all seasons. Inside enjoy the beautiful heated slate floors and a cozy wood stove that will keep you comfortable on the coldest winter days. You'll find two bedrooms, the living room, and kitchen on the bright and open main level. The private lower-level bedroom suite has its own entrance and would be ideal for rental income, guest accommodations, or a dedicated home office. The reinforced composite decking is ready for a hot tub. Customize the unfinished walk-out basement or use it for a shop, studio or extra gear storage. Freshly painted with kitchen improvements and new carpet in the common areas and primary bedroom. Newer washer and dryer. Enjoy the convenience of the oversized attached garage and the fenced area for pets. And bring your sweet tooth for the abundant wild raspberries! The county-maintained roads, low Gilpin County taxes, and Boulder Valley schools put this home in the sweet spot for mountain living. You're just 20 minutes from strapping on the skis at Eldora Ski Area and just 6 miles from Nederland with its great restaurants, supermarket, and unique venues. Enjoy live music or pizza and a drink in the lively town of Rollinsville, just 2 miles away. With the James Peak Wilderness trails nearby, Eldora only 9 miles away, lots of hiking, bike & motorcycle riding XC skiing within minutes, this home is perfectly positioned for adventure. The world class city of Boulder is just 35 minutes away.
    8 days
    |
    729
    |
    51
    |

    Zillow last checked:

    Listing updated:

    Listed by:

    David Mans 720-530-0097,

    Compass - Boulder

    Source: IRES as distributed by MLS GRID,MLS#: 1065514MLS Logo

      Facts & features

      Interior

      Bedrooms & bathrooms
      • Bedrooms: 3
      • Bathrooms: 3
      • Full bathrooms: 2
      • 1/2 bathrooms: 1
      • Main level bathrooms: 2
      Primary bedroom
      • Description: Carpet
      • Level: Lower
      • Area: 294 Square Feet
      • Dimensions: 21 x 14
      Bedroom 2
      • Description: Carpet
      • Level: Main
      • Area: 255 Square Feet
      • Dimensions: 17 x 15
      Bedroom 3
      • Description: Carpet
      • Level: Main
      • Area: 140 Square Feet
      • Dimensions: 14 x 10
      Dining room
      • Description: Wood
      • Level: Main
      • Area: 110 Square Feet
      • Dimensions: 10 x 11
      Kitchen
      • Description: Tile
      • Level: Main
      • Area: 252 Square Feet
      • Dimensions: 18 x 14
      Laundry
      • Description: Concrete
      • Level: Basement
      • Area: 40 Square Feet
      • Dimensions: 8 x 5
      Living room
      • Description: Carpet
      • Level: Main
      • Area: 351 Square Feet
      • Dimensions: 27 x 13
      Heating
      • Hot Water, Baseboard, Wood Stove
      Appliances
      • Included: Gas Range, Dishwasher, Refrigerator, Washer, Dryer
      Features
      • Basement: Unfinished
      • Has fireplace: Yes
      • Fireplace features: Free Standing
      Interior area
      • Total structure area: 2,171
      • Total interior livable area: 2,737 sqft
      • Finished area above ground: 2,171

      Property

      Parking
      • Total spaces: 1
      • Parking features: Attached
      • Attached garage spaces: 1
      • Details: Attached
      Features
      • Levels: Tri-Level
      • Spa features: Bath
      • Has view: Yes
      • View description: Mountain(s), Water
      • Has water view: Yes
      • Water view: Water
      Lot
      • Size: 1.64 Acres
      Details
      • Parcel number: R005644
      • Zoning: Res
      • Special conditions: Private Owner

      Construction

      Type & style
      • Home type: SingleFamily
      • Property subtype: Single Family Residence
      Materials
      • Frame
      • Roof: Composition
      Condition
      • New construction: No
      • Year built: 2004

      Utilities & green energy

      • Electric: United Power
      • Gas: Propane
      • Sewer: Septic Tank
      • Water: Well
      • Utilities for property: Electricity Available, Propane, Wood/Coal, High Speed Avail

      Community & HOA

      Community
      • Subdivision: Sleeping Giant
      HOA
      • Has HOA: No
      Location
      • Region: Black Hawk

      Financial & listing details

      • Price per square foot: $247/sqft
      • Tax assessed value: $340,860
      • Annual tax amount: $2,890
      • Date on market: 7/31/2026
      • Listing terms: Cash,Conventional
      • Exclusions: Seller's personal property, weather station, and downstairs refrigerator.
      • Electric utility on property: Yes
      • Road surface type: Dirt

        Estimated market value

        Not available

        Estimated sales range

        Not available

        Not available

        Price history

        DateEventPrice
        7/31/2026Price change$675,000-3.4%$247/sqft
        Source: REcolorado as distributed by MLS GRID #IR1065514 Report a problem
        5/23/2026Price change$699,000-0.9%$255/sqft
        Source: IRES as distributed by MLS GRID #1052707 Report a problem
        3/31/2026Price change$705,000-1.9%$258/sqft
        Source: IRES as distributed by MLS GRID #1052707 Report a problem
        12/1/2025Listed for sale$719,000-2.2%$263/sqft
        Source: IRES as distributed by MLS GRID #1047941 Report a problem
        12/1/2025Listing removed$735,000$269/sqft
        Source: IRES as distributed by MLS GRID #1045536 Report a problem
        10/10/2025Price change$735,000-2.6%$269/sqft
        Source: IRES as distributed by MLS GRID #1045536 Report a problem
        6/27/2025Listed for sale$755,000$276/sqft
        Source: IRES as distributed by MLS GRID #1037528 Report a problem

        Public tax history

        YearProperty taxesTax assessment
        2017$1,620 $24,540 +2.3%
        2016-- $24,000
        2015-- $24,000 +2.2%
        2014-- $23,490
        Find assessor info on the county website

        Monthly payment

        Est. payment

        Payment breakdown

        Explore the cost of this home by adjusting the details. Changes won't be saved.
        All calculations are estimates and provided by Zillow, Inc. for informational purposes only. Actual amounts may vary.
        HOA fees may include property taxes on listings classified as Co-Ops. Contact the listing agent and/or owner for fee details.
        Mortgage interest rates are dependent on a number of factors, including credit score, down payment, and repayment length. Interest rate data provided by Zillow Group Marketplace, Inc. as of 1/1/1970 from various mortgage lenders with which we have lead or other similar arrangements; the Estimated Payment is an average of those rates.
        See how much you could borrow to make a competitive offer.

        Climate risks

        Neighborhood: 80422

        Getting around

        0 / 100
        Car-Dependent

        Nearby schools

        GreatSchools rating
        Schools provided by the listing agent
        • Elementary: Nederland
        • Middle: Nederland
        • High: Nederland

        Source: IRES as distributed by MLS GRID. This data may not be complete. We recommend contacting the local school district to confirm school assignments for this home.

        A local agent can set up tours, give advice and negotiate with sellers.

        Browse local experts

        Similar homes