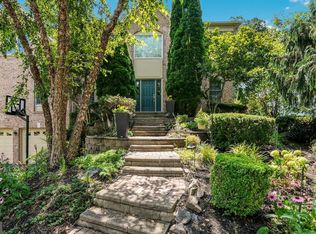
Welcome to Buckingham Forest, one of Bucks County’s most sought after communities where timeless elegance, exceptional space and a family-friendly setting come together. Nestled on a private lot backing to open space with steps away from a scenic walking path this one-owner home offers over 3700sf of beautifully designed living space. This impressive 5 bedroom, 3.5 bath home has everything today’s growing family is looking for. Step inside to the grand two-story foyer that opens to a thoughtfully designed floor plan. French doors lead to the formal dining room, creating the perfect space for holiday gatherings, celebrations or intimate dinners. Working from home is effortless with a private first floor office, while the spacious media room and abundant living areas provide flexibility to meet every family’s needs. The living room has been converted to a 1st floor bedroom (can easily be converted back to a formal living room). The heart of the home is the gourmet kitchen designed for both everyday living and entertaining, featuring granite countertops, a center island with a gas cooktop, modern appliances and abundant cabinetry. The adjoining breakfast area flows seamlessly into the dramatic two-story family room with a wood burning fireplace. The laundry room with utility sink and powder room complete the main level. Retreat upstairs to the spacious primary suite, complete with two walk-in closets, additional storage access and a luxurious en-suite bath featuring a soaking tub, separate tiled shower and double vanity. Three generously sized bedrooms share a well appointed hall bathroom with tile flooring. The open hallway overlooks the family room below adding to the home’s bright and airy feel. The fully finished basement with a full bathroom expands the homes versatility, offering endless possibilities for a recreation room, fitness area, game room, additional living space or guest accommodations. Step outside and enjoy the private backyard with a beautiful patio that overlooks open space. An ideal setting for outdoor dining, family fun or relaxing and enjoying the peaceful surroundings. Additional highlights include a two-car garage and two-brand new HVAC systems (2025), Water Heater (2021) and New Carpeting (2025). Ideally located in the highly desirable Buckingham Forest community, this exceptional home is just minutes from historic Doylestown, parks, shopping, dining and major commuter routes all within the award winning Central Bucks School District. With generous living space, flexible rooms, and a location families love, this is a home where lasting memories are waiting to be made.
Under contract
$999,000
3727 Green Ridge Rd, Furlong, PA 18925
5beds
3,728sqft
Single Family Residence
Built in 2005
0.31 Acres Lot
$-- Zestimate®
$268/sqft
$-- HOA
What's special
Wood burning fireplaceTwo-car garageModern appliancesPrivate first floor officeSpacious media roomGrand two-story foyerAdjoining breakfast area
- 37 days
- 234
- 3
Likely to sell faster than
Zillow last checked:
Listing updated:
Listed by:
Janice Iaquinto 215-262-0045,
Class-Harlan Real Estate, LLC 2153488111
Source: Bright MLS,MLS#: PABU2128426
Facts & features
Interior
Bedrooms & bathrooms
- Bedrooms: 5
- Bathrooms: 4
- Full bathrooms: 3
- 1/2 bathrooms: 1
- Main level bathrooms: 1
- Main level bedrooms: 1
Rooms
- Room types: Dining Room, Primary Bedroom, Bedroom 2, Bedroom 3, Bedroom 4, Bedroom 5, Kitchen, Family Room, Laundry, Office, Media Room, Primary Bathroom, Full Bath, Half Bath
Primary bedroom
- Features: Ceiling Fan(s), Flooring - Carpet, Walk-In Closet(s)
- Level: Upper
Bedroom 2
- Features: Ceiling Fan(s), Flooring - Carpet
- Level: Upper
Bedroom 3
- Features: Ceiling Fan(s), Flooring - Carpet
- Level: Upper
Bedroom 4
- Features: Ceiling Fan(s), Flooring - Carpet
- Level: Upper
Bedroom 5
- Level: Main
Primary bathroom
- Features: Soaking Tub, Double Sink, Flooring - Ceramic Tile, Bathroom - Stall Shower
- Level: Upper
Dining room
- Features: Chair Rail, Crown Molding, Flooring - HardWood
- Level: Main
Family room
- Features: Cathedral/Vaulted Ceiling, Fireplace - Wood Burning, Flooring - HardWood
- Level: Main
Other
- Features: Bathroom - Tub Shower, Double Sink, Flooring - Ceramic Tile
- Level: Upper
Half bath
- Level: Main
Kitchen
- Features: Granite Counters, Flooring - HardWood, Eat-in Kitchen, Kitchen - Gas Cooking, Pantry
- Level: Main
Laundry
- Level: Main
Media room
- Level: Main
Office
- Level: Main
Heating
- Forced Air, Natural Gas
Cooling
- Central Air, Natural Gas
Appliances
- Included: Cooktop, Dishwasher, Disposal, Dryer, Oven, Refrigerator, Washer, Water Treat System, Gas Water Heater
- Laundry: Main Level, Laundry Room
Features
- Attic, Soaking Tub, Bathroom - Tub Shower, Bathroom - Walk-In Shower, Breakfast Area, Ceiling Fan(s), Chair Railings, Crown Molding, Family Room Off Kitchen, Floor Plan - Traditional, Formal/Separate Dining Room, Eat-in Kitchen, Kitchen - Gourmet, Kitchen Island, Pantry, Primary Bath(s), Walk-In Closet(s), Other, 2 Story Ceilings, 9'+ Ceilings
- Flooring: Carpet, Ceramic Tile, Hardwood, Luxury Vinyl, Wood
- Basement: Full,Finished,Garage Access,Interior Entry,Concrete,Sump Pump,Other
- Number of fireplaces: 1
- Fireplace features: Wood Burning, Stone
Interior area
- Total structure area: 3,728
- Total interior livable area: 3,728 sqft
- Finished area above ground: 3,728
- Finished area below ground: 0
Property
Parking
- Total spaces: 6
- Parking features: Garage Faces Front, Inside Entrance, Other, Asphalt, Attached, Driveway, On Street
- Attached garage spaces: 2
- Uncovered spaces: 4
Accessibility
- Accessibility features: None
Features
- Levels: Two
- Stories: 2
- Patio & porch: Patio
- Exterior features: Lighting
- Pool features: None
- Has view: Yes
- View description: Garden, Trees/Woods, Street
Lot
- Size: 0.31 Acres
- Dimensions: 90 x 150
- Features: Adjoins - Open Space, Backs to Trees, Landscaped, Private, Rear Yard
Details
- Additional structures: Above Grade, Below Grade
- Parcel number: 06037044
- Zoning: R1
- Special conditions: Standard
Construction
Type & style
- Home type: SingleFamily
- Architectural style: Traditional
- Property subtype: Single Family Residence
Materials
- Frame, Stucco
- Foundation: Concrete Perimeter
- Roof: Architectural Shingle
Condition
- Excellent
- New construction: No
- Year built: 2005
Details
- Builder model: The Astor Provincial
- Builder name: Toll Brothers
Utilities & green energy
- Sewer: Public Sewer
- Water: Public
Community & HOA
Community
- Subdivision: Buckingham Forest
HOA
- Has HOA: No
Location
- Region: Furlong
- Municipality: BUCKINGHAM TWP
Financial & listing details
- Price per square foot: $268/sqft
- Tax assessed value: $66,780
- Annual tax amount: $12,083
- Date on market: 8/21/2026
- Listing agreement: Exclusive Right To Sell
- Listing terms: Cash,Conventional,Negotiable
- Inclusions: Washer, Dryer, Kitchen Refrigerator And Refrigerator In The Basement
- Ownership: Fee Simple
Estimated market value
Not available
Estimated sales range
Not available
Not available
Price history
| Date | Event | Price |
|---|---|---|
| 8/27/2026 | Contingent | $999,000$268/sqft |
Source:  Bright MLS #PABU2128426 Report a problem Bright MLS #PABU2128426 Report a problem | ||
| 8/21/2026 | Listed for sale | $999,000+72.2%$268/sqft |
Source: Bright MLS #PABU2128426 Report a problem | ||
| 6/26/2025 | Listing removed | $4,705$1/sqft |
Source: Zillow Rentals Report a problem | ||
| 6/11/2025 | Price change | $4,705-2%$1/sqft |
Source: Zillow Rentals Report a problem | ||
| 5/23/2025 | Listed for rent | $4,800$1/sqft |
Source: Zillow Rentals Report a problem | ||
| 6/16/2005 | Sold | $580,115$156/sqft |
Source: Public Record Report a problem | ||
Public tax history
| Year | Property taxes | Tax assessment |
|---|---|---|
| 2026 | $12,084 +6.1% | $66,780 |
| 2025 | $11,387 +0.4% | $66,780 |
| 2024 | $11,337 +7.9% | $66,780 |
| 2023 | $10,504 +1.2% | $66,780 |
| 2022 | $10,378 +1.2% | $66,780 |
| 2021 | $10,254 | $66,780 |
| 2020 | $10,254 +0.7% | $66,780 |
| 2018 | $10,187 -0.2% | $66,780 |
| 2017 | $10,204 | $66,780 |
| 2016 | $10,204 | $66,780 |
| 2015 | -- | $66,780 |
| 2014 | -- | $66,780 |
| 2013 | -- | $66,780 |
| 2012 | -- | $66,780 |
| 2011 | -- | $66,780 |
| 2010 | -- | $66,780 |
| 2009 | -- | $66,780 |
| 2008 | -- | $66,780 |
| 2007 | -- | $66,780 |
| 2006 | -- | $66,780 +778.7% |
| 2005 | -- | $7,600 +300% |
| 2004 | -- | $1,900 |
Find assessor info on the county website
Monthly payment
Est. payment
Payment breakdown
Explore the cost of this home by adjusting the details. Changes won't be saved.Climate risks
Neighborhood: 18925
Nearby schools
Schools provided by the listing agent
- Elementary: Bridge Valley
- Middle: Holicong
- High: Central Bucks High School East
- District: Central Bucks
Source: Bright MLS. This data may not be complete. We recommend contacting the local school district to confirm school assignments for this home.
Similar homes
- $1,000,0004 bd4 ba3.8k sqft623 Coach Dr, New Hope, PA 18938For Sale

 MLS ID #PABU2128918, Lisa DePamphilis, BHHS Fox & Roach-New Hope. Bright MLS
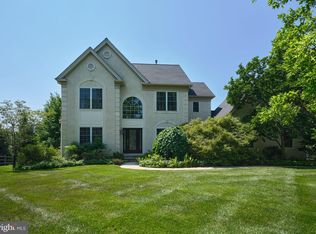
 - $950,0004 bd3 ba2.5k sqft102 Parkside Dr, New Hope, PA 18938For Sale
 MLS ID #PABU2132252, Nicole Sexton, Compass RE. Bright MLS
 - $950,0005 bd5 ba3k sqft7 Pettits Bridge Rd, Jamison, PA 18929For Sale
 MLS ID #PABU2128852, Lisa Povlow, Kurfiss Sotheby's International Realty. Bright MLS
 - $794,9005 bd3 ba2.5k sqft4490 York Rd, Doylestown, PA 18902For Sale
 MLS ID #PABU2127836, Kelly Buchmann, Keller Williams Real Estate-Horsham. Bright MLS
 - $1,100,0004 bd4 ba3.3k sqft1301 Stoney River Dr, Maple Glen, PA 19002For SaleMLS ID #PAMC2194362, Andy Burian, Compass RE. Bright MLS
- $1,090,0005 bd4 ba3.2k sqft4444 Bergstrom Rd, Doylestown, PA 18902For SaleMLS ID #PABU2123570, Janet Marchione, Kurfiss Sotheby's International Realty. Bright MLS
- $1,100,0004 bd3 ba3.2k sqft22 Hope Rd, Holland, PA 18966For SaleMLS ID #PABU2131984, Michael Barrett, Coldwell Banker Hearthside Realtors. Bright MLS
- $969,9004 bd4 ba4.9k sqft521 Dewar Dr, Telford, PA 18969For SaleMLS ID #PAMC2190732, Mariel Gniewoz, Keller Williams Real Estate-Montgomeryville. Bright MLS
- $999,0004 bd3 ba3.4k sqft721 Buckley Rd, Penllyn, PA 19422For SaleMLS ID #PAMC2182970, Leslie DiMartile, Coldwell Banker Realty. Bright MLS
- $975,0005 bd3 ba2.9k sqft1416 Garrison Dr, Ambler, PA 19002For SaleMLS ID #PAMC2191918, Jim Brand, Keller Williams Real Estate-Doylestown. Bright MLS
- $999,0004 bd3 ba3.9k sqft830 Gregory Rd, Rydal, PA 19046For SaleMLS ID #PAMC2193610, Douglas Braun, Prime Real Estate Team. Bright MLS
- $899,0005 bd5 ba4.1k sqft131 Fern Rd, Southampton, PA 18966For SaleMLS ID #PABU2122768, Sal Bua, Smires & Associates. Bright MLS
- $1,100,0004 bd3 ba3.4k sqft4 Pond View Ln, Titusville, NJ 08560For SaleMLS ID #NJME2078580, Asma W Naik, Coldwell Banker Residential Brokerage - Princeton. Bright MLS
- $969,9004 bd3 ba2.8k sqft1843 Beacon Hill Dr, Dresher, PA 19025For SaleMLS ID #PAMC2188752, Justin Heath, Real of Pennsylvania. Bright MLS
- $975,0004 bd4 ba5k sqft3 Barley Way, Horsham, PA 19044For SaleMLS ID #PAMC2192322, Jim Romano, Keller Williams Real Estate-Blue Bell. Bright MLS
- $925,0004 bd4 ba5k sqft1708 Madeira Ave, Jenkintown, PA 19046For SaleMLS ID #PAMC2195298, Lynn Mundy Coggin, BHHS Fox & Roach-Jenkintown. Bright MLS
- $999,5004 bd3 ba2.6k sqft106 Spencer Rd, Washington Crossing, PA 18977For SaleMLS ID #PABU2117562, Jay Spaziano, Jay Spaziano Real Estate. Bright MLS
- $899,9004 bd3 ba4k sqft1108 Kingsley Hall Dr, Lansdale, PA 19446For SaleMLS ID #PAMC2193588, Katelyn Mathe, Keller Williams Real Estate-Montgomeryville. Bright MLS
- $789,0004 bd3 ba3.2k sqft600 Detweiler Dr, Perkasie, PA 18944For SaleMLS ID #PABU2130476, Sarah Peters, EXP Realty, LLC. Bright MLS
- $980,0004 bd3 ba3.3k sqft4 Hartfeld Rd, Newtown, PA 18940For SaleMLS ID #PABU2122602, Sanket Soni, Keller Williams Premier. Bright MLS
