Welcome home to this beautifully updated 2-bedroom ranch where everything on the main level has been renovated from top to bottom. Step inside and you’ll immediately notice the gleaming hardwood floors and spacious living room filled with an abundance of natural light. The stunning kitchen features stone countertops, stainless steel appliances, abundant cabinetry, and an oversized island perfect for cooking and gathering. The open-concept kitchen and dining area flows seamlessly to an incredible covered patio complete with a hot tub — ideal for relaxing or entertaining year-round.
The main level offers true one-floor living and includes the convenience of a private elevator providing easy access between levels. You’ll also find an updated hall bath with a large vanity and walk-in tile shower, along with two comfortable bedrooms featuring hardwood floors. The spacious primary suite includes an ensuite bath with double vanity and walk-in shower, plus access to a versatile captive room perfect for a walk-in closet, home gym, or office.
The finished lower level features a cozy wood-burning fireplace, plenty of natural light, and a convenient half bath. Step outside to enjoy a peaceful backyard with beautiful tree-lined views and raised garden beds ready for planting. A large two-car garage completes this beautiful, move-in ready home.
Sold for $303,430
$303,430
3727 Henley Dr, Pittsburgh, PA 15235
2beds
--sqft
Single Family Residence
Built in 1968
0.34 Acres Lot
$305,800 Zestimate®
$--/sqft
$1,958 Estimated rent
Home value
$305,800
$291,000 - $321,000
$1,958/mo
Zestimate® history
Owner options
List your home for rent
$1,958/mo
Rent Zestimate®
Find your next renter with Zillow Rental Manager. Plus, with online applications, you can quickly screen prospective tenants – for free.
$1,958/mo
Rent Zestimate®
Refinance and save
$2,060/mo
Est. payment
Refinancing to a lower rate could help reduce your monthly payments and save thousands over the life of the loan.
$2,060/mo
Est. payment
Explore your selling options
Work with a Zillow partner agent
Leverage their expertise and Zillow's premium Showcase listings to get your home seen by more buyers.
Get startedList with your own agent
Get your home in front of millions of buyers by listing it on Zillow.
Learn how to do itSell it yourself
Take full control of how buyers see your home on Zillow by listing For Sale by Owner (FSBO).
List your homeWhat's special
Convenient half bathStone countertopsLarge two-car garageAbundant cabinetryGleaming hardwood floorsPlenty of natural lightSpacious primary suite
Zillow last checked:
Listing updated:
Listed by:
Alexa Davis 412-561-7400,
HOWARD HANNA REAL ESTATE SERVICES
Bought with:
Nancy Wright
RE/MAX REALTY BROKERS
Source: WPMLS,MLS#: 1741200 Originating MLS: West Penn Multi-List
Originating MLS: West Penn Multi-ListFacts & features
Interior
Bedrooms & bathrooms
- Bedrooms: 2
- Bathrooms: 3
- Full bathrooms: 2
- 1/2 bathrooms: 1
Primary bedroom
- Level: Main
- Dimensions: 15x13
Bedroom 2
- Level: Main
- Dimensions: 12x11
Bonus room
- Level: Main
- Dimensions: 14x11
Dining room
- Level: Main
- Dimensions: 11x10
Game room
- Level: Lower
- Dimensions: 21x13
Kitchen
- Level: Main
- Dimensions: 12x11
Laundry
- Level: Lower
- Dimensions: 24x11
Living room
- Level: Main
- Dimensions: 21x13
Heating
- Forced Air, Gas
Cooling
- Central Air
Appliances
- Included: Some Gas Appliances, Dishwasher, Disposal, Microwave, Refrigerator, Stove
Features
- Hot Tub/Spa, Kitchen Island
- Flooring: Hardwood, Tile
- Basement: Partially Finished,Walk-Up Access
- Number of fireplaces: 1
- Fireplace features: Log Lighter
Property
Parking
- Total spaces: 2
- Parking features: Built In, Garage Door Opener
- Has attached garage: Yes
Features
- Levels: One
- Stories: 1
- Pool features: None
- Has spa: Yes
- Spa features: Hot Tub
Lot
- Size: 0.34 Acres
- Dimensions: 168 x 87 x 173 x 41 x 75
Details
- Parcel number: 0372A00214000000
Construction
Type & style
- Home type: SingleFamily
- Architectural style: Colonial,Ranch
- Property subtype: Single Family Residence
Materials
- Brick
- Roof: Asphalt
Condition
- Resale
- Year built: 1968
Utilities & green energy
- Sewer: Public Sewer
- Water: Public
Community & HOA
Location
- Region: Pittsburgh
Financial & listing details
- Tax assessed value: $132,300
- Annual tax amount: $4,793
- Date on market: 2/26/2026
Price history
| Date | Event | Price |
|---|---|---|
| 5/29/2026 | Sold | $303,430-13.3% |
Source:  WPMLS #1741200 Report a problem WPMLS #1741200 Report a problem | ||
| 5/18/2026 | Pending sale | $350,000 |
Source: WPMLS #1741200 Report a problem | ||
| 3/29/2026 | Contingent | $350,000 |
Source: WPMLS #1741200 Report a problem | ||
| 2/26/2026 | Listed for sale | $350,000+100% |
Source: WPMLS #1741200 Report a problem | ||
| 12/3/2014 | Sold | $175,000-7.8% |
Source: Public Record Report a problem | ||
| 10/10/2014 | Pending sale | $189,900 |
Source: RE/MAX Select Realty #1014181 Report a problem | ||
| 6/18/2014 | Listed for sale | $189,900 |
Source: RE/MAX Select Realty #1014181 Report a problem | ||
Public tax history
| Year | Property taxes | Tax assessment |
|---|---|---|
| 2025 | $4,778 +6.6% | $114,300 |
| 2024 | $4,484 +729.4% | $114,300 |
| 2023 | $541 | $114,300 |
| 2022 | $541 | $114,300 |
| 2021 | $541 +2% | $114,300 |
| 2020 | $530 -2% | $114,300 |
| 2019 | $541 -87.1% | $114,300 |
| 2018 | $4,179 +1.4% | $114,300 |
| 2017 | $4,122 +662.4% | $114,300 |
| 2016 | $541 -87.5% | $114,300 -13.6% |
| 2015 | $4,314 +767.8% | $132,300 +15.7% |
| 2014 | $497 | $114,300 -2.6% |
| 2013 | -- | $117,300 +10.7% |
| 2012 | -- | $106,000 |
| 2011 | -- | $106,000 |
| 2010 | -- | $106,000 |
| 2009 | -- | $106,000 |
| 2008 | -- | $106,000 |
| 2007 | -- | $106,000 |
| 2006 | -- | $106,000 |
| 2005 | -- | $106,000 |
| 2004 | -- | $106,000 -12.4% |
| 2003 | -- | $121,000 |
| 2002 | -- | $121,000 |
Find assessor info on the county website
Neighborhood: Churchill
Nearby homes
- $286,3004 bd1 ba1.9k sqft3723 Henley Dr, Pittsburgh, PA 15235Off Market
- $333,3004 bd2 ba2.3k sqft3731 Henley Dr, Pittsburgh, PA 15235Off Market
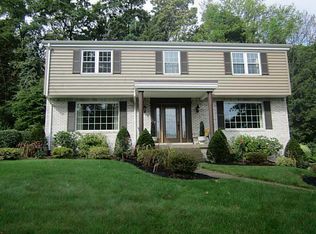
- $231,9003 bd1 ba1.3k sqft3753 Margate Rd, Pittsburgh, PA 15221Off Market
- $262,0004 bd1 ba2k sqft3755 Margate Rd, Pittsburgh, PA 15221Off Market
- $394,9005 bd3 ba2.5k sqft3735 Henley Dr, Pittsburgh, PA 15235Off Market
- $371,6005 bd3 ba2.7k sqft3719 Henley Dr, Pittsburgh, PA 15235Off Market
- $166,5003 bd1 ba1k sqft3754 Rural Ct E, Pittsburgh, PA 15221Off Market
- $130,3002 bd1 ba567 sqft3750 Rural Ct E, Pittsburgh, PA 15221Off Market
Nearby schools
GreatSchools rating
- 3/10Wilkins El SchoolGrades: PK-5Distance: 1 mi
- 4/10Dickson Prep STEAM AcademyGrades: 6-8Distance: 2.6 mi
- 2/10Woodland Hills Senior High SchoolGrades: 9-12Distance: 0.6 mi
Schools provided by the listing agent
- District: Woodland Hills
Source: WPMLS. This data may not be complete. We recommend contacting the local school district to confirm school assignments for this home.


Get pre-qualified for a loan
At Zillow Home Loans, we can pre-qualify you in as little as 5 minutes with no impact to your credit score.An equal housing lender. NMLS #10287.
Sell for more on Zillow
Get a Zillow Showcase℠ listing at no additional cost and you could sell for .
$305,800
2% more
+$6,116
With Zillow Showcase(estimated)
$311,916
- Pennsylvania
- Allegheny County
- Pittsburgh
- 15235
- Churchill
- 3727 Henley Dr
Nearby cities
Nearby neighborhoods
Nearby zip codes
Other Pittsburgh Topics
