Skip main navigation
Closed
  • Price Unknown

    3727 Laurel St, New Orleans, LA 70115

    4beds
    2,169sqft
    Single Family Residence
    Built in 1918
    2,387 Square Feet Lot
    $805,900 Zestimate®
    $--/sqft
    $3,285 Estimated rent

    Home value

    $805,900

    $758,000 - $862,000

    $3,285/mo

    Zestimate® history
    Loading
    Loading...

    Owner options

    List your home for rent

    $3,285/mo

    Rent Zestimate®

    Find your next renter with Zillow Rental Manager. Plus, with online applications, you can quickly screen prospective tenants – for free.

    Learn more

    $3,285/mo

    Rent Zestimate®

    Refinance and save

    Refinancing to a lower rate could help reduce your monthly payments and save thousands over the life of the loan.

    See today's rates

    Explore your selling options

    Work with a Zillow partner agent

    Leverage their expertise and Zillow's premium Showcase listings to get your home seen by more buyers.

    Get started

    List with your own agent

    Get your home in front of millions of buyers by listing it on Zillow.

    Learn how to do it

    Sell it yourself

    Take full control of how buyers see your home on Zillow by listing For Sale by Owner (FSBO).

    List your home

    What's special

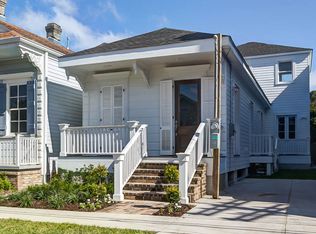
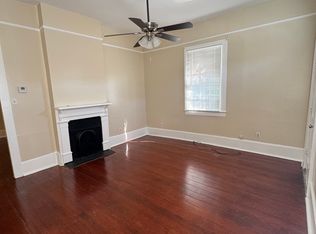
    Stylish renovated Victorian offering modern design blended with historic architectural details. Floorplan has a great flow - allowing for open spaces that are also defined by pocket doors and original fireplaces. Original floors & 12 ft. ceilings throughout downstairs. Gourmet kitchen has extra cabinetry and a precious breakfast nook. Fabulous first floor primary suite showcases a chic large bath & walk-in closet. Laundry, powder room & an office complete the first floor. Second floor camelback offers 2 additional bedrooms and a full bath. Corner lot allows for extra natural light throughout. Charming rear patio and shed - low maintenance! Very easy street parking. 2 blocks to Magazine Street!

    Zillow last checked:

    Listing updated:

    Listed by:

    Rachael Kansas 504-220-9941,

    RE/MAX N.O. Properties

    Bought with:

    Jared Briley

    Compass Historic (LATT09)

    Source: GSREIN,MLS#: 2449731MLS Logo

    Facts & features

    Interior

    Bedrooms & bathrooms
    • Bedrooms: 4
    • Bathrooms: 3
    • Full bathrooms: 2
    • 1/2 bathrooms: 1
    Primary bedroom
    • Description: Flooring: Wood
    • Level: Lower
    • Dimensions: 13.0000 x 14.8000
    Bedroom
    • Description: Flooring: Wood
    • Level: Upper
    • Dimensions: 10.0000 x 13.2000
    Bedroom
    • Description: Flooring: Wood
    • Level: Upper
    • Dimensions: 12.3000 x 11.3000
    Primary bathroom
    • Description: Flooring: Tile
    • Level: Lower
    • Dimensions: 7.5000 x 13.3000
    Breakfast room nook
    • Description: Flooring: Wood
    • Level: Lower
    • Dimensions: 12.9000 x 6.7000
    Dining room
    • Description: Flooring: Wood
    • Level: Lower
    • Dimensions: 13.3000 x 14.6000
    Foyer
    • Description: Flooring: Wood
    • Level: Lower
    • Dimensions: 13.3000 x 14.6000
    Kitchen
    • Description: Flooring: Wood
    • Level: Lower
    • Dimensions: 12.9000 x 12.1000
    Living room
    • Description: Flooring: Wood
    • Level: Lower
    • Dimensions: 13.2000 x 14.5000
    Mud room
    • Description: Flooring: Wood
    • Level: Lower
    • Dimensions: 9.3000 x 9.5000
    Office
    • Description: Flooring: Wood
    • Level: Lower
    • Dimensions: 13.0000 x 8.9000
    Heating
    • Central
    Cooling
    • Central Air, 2 Units
    Appliances
    • Included: Dryer, Dishwasher, Disposal, Microwave, Oven, Range, Refrigerator, Wine Cooler, Washer
    Features
    • Attic, Ceiling Fan(s), Jetted Tub, Stone Counters, Stainless Steel Appliances, Smart Home
    • Fireplace features: Other
    Interior area
    • Total structure area: 2,450
    • Total interior livable area: 2,169 sqft

    Property

    Parking
    • Parking features: None
    Features
    • Levels: Two
    • Stories: 2
    • Patio & porch: Brick, Other, Porch
    • Exterior features: Courtyard, Fence, Porch
    • Pool features: None
    Lot
    • Size: 2,387 Square Feet
    • Dimensions: 29 x 86
    • Features: City Lot, Rectangular Lot
    Details
    • Additional structures: Workshop
    • Parcel number: 614120711
    • Special conditions: Relocation

    Construction

    Type & style
    • Home type: SingleFamily
    • Architectural style: Victorian
    • Property subtype: Single Family Residence
    Materials
    • HardiPlank Type, Wood Siding
    • Foundation: Raised
    • Roof: Shingle
    Condition
    • Excellent
    • Year built: 1918

    Utilities & green energy

    • Sewer: Public Sewer
    • Water: Public

    Community & HOA

    Community
    • Security: Security System, Closed Circuit Camera(s)
    HOA
    • Has HOA: No
    Location
    • Region: New Orleans

    Financial & listing details

    • Tax assessed value: $690,000
    • Annual tax amount: $9,107
    • Date on market: 5/21/2024

    Price history

    DateEventPrice
    7/19/2024Sold--
    Source: GSREIN #2449731 Report a problem
    6/3/2024Pending sale$775,000$357/sqft
    Source: RE/MAX of Louisiana #2449731 Report a problem
    6/3/2024Contingent$775,000$357/sqft
    Source: GSREIN #2449731 Report a problem
    5/21/2024Listed for sale$775,000$357/sqft
    Source: GSREIN #2449731 Report a problem
    4/28/2023Sold--
    Source: GSREIN #2381464 Report a problem
    4/11/2023Pending sale$775,000$357/sqft
    Source: GSREIN #2381464 Report a problem
    3/20/2023Listed for sale$775,000$357/sqft
    Source: GSREIN #2381464 Report a problem
    3/8/2023Pending sale$775,000$357/sqft
    Source: GSREIN #2381464 Report a problem
    2/28/2023Listed for sale$775,000+3.3%$357/sqft
    Source: GSREIN #2381464 Report a problem
    12/16/2022Listing removed--
    Source: Latter and Blum Report a problem
    11/30/2022Price change$750,000-6.1%$346/sqft
    Source: GSREIN #2358346 Report a problem
    9/8/2022Price change$799,000-3.2%$368/sqft
    Source: GSREIN #2358346 Report a problem
    8/16/2022Listed for sale$825,000+201.1%$380/sqft
    Source: GSREIN #2358346 Report a problem
    2/24/2017Sold--
    Source: Public Record Report a problem
    10/31/2013Sold--
    Source: Public Record Report a problem
    8/30/2008Listing removed$274,000$126/sqft
    Source: Prudential Gardner, Realtors #N732169 Report a problem
    5/29/2008Listed for sale$274,000$126/sqft
    Source: Prudential Gardner, Realtors #N732169 Report a problem

    Public tax history

    YearProperty taxesTax assessment
    2026$9,107 $69,000
    2025$9,107 +9.4%$69,000
    2024$8,327 +29.1%$69,000 +31.1%
    2023$6,450 -10.3%$52,650 +4.6%
    2022$7,195 -6.5%$50,320 -4.4%
    2021$7,695 -1.2%$52,650
    2020$7,786 -2.1%$52,650
    2019$7,954 +15%$52,650
    2018$6,919 $52,650 +20.3%
    2017$6,919 -14.7%$43,760 -10%
    2016$8,112 +28.4%$48,620
    2015$6,320 $48,620 +70.6%
    2014$6,320 +2.1%$28,500
    2013$6,192 $28,500 +64.6%
    2012-- $17,310
    2011-- $17,310
    2010-- $17,310 -25.7%
    2009-- $23,290 +19.4%
    2007-- $19,500 +276.4%
    2006-- $5,180
    2004-- $5,180 +23%
    2002-- $4,210
    Find assessor info on the county website

    Neighborhood: East Riverside

    Nearby schools

    GreatSchools rating
    Get a cash offer in 3 minutes
    Find out how much your home could sell for in as little as 3 minutes with a no-obligation cash offer.
    Estimated market value
    $805,900
    Get a cash offer in 3 minutes
    Find out how much your home could sell for in as little as 3 minutes with a no-obligation cash offer.
    Estimated market value
    $805,900