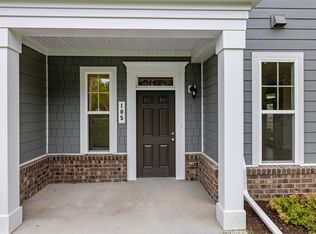
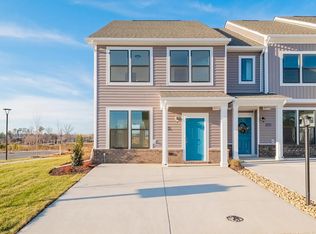
READY SPRING 2026! The Bristol 1 Designer Home includes our COMFORT FEATURES PACKAGE, which includes 34" counter height in the kitchen with granite counters, knee space beneath the kitchen and primary bath sinks, knee space beneath kitchen and primary bath sinks, hard surface flooring and lever door hardware throughout the home, along with adjusted lowered shelving placement in the closet and pantry. You'll love the open floor plan in the Bristol 1, where your kitchen flows seamlessly into the dining area and family room. Just off the kitchen is the Primary Suite with large walk-in closet and private bath with tile shower and double vanity. A second bedroom, full bath and laundry closet completes the tour! The Bristol 1 also offers a nice-sized storage closet and laundry area just off the main living space. Wescott residents will enjoy an array of lifestyle amenities nestled between urban-style homes, all just minutes away from the area’s best dining, shopping and entertainment. Amenities include community clubhouse, open spaces, amphitheater, landscaping & sidewalks throughout the community! We love our Hometown Heroes, be sure to ask about our program for military personnel, medical professionals, law enforcement officers, firefighter and public-school teachers! (Condo is under construction - Photos are from the builder's library & shown as an ex only. Options will vary).
Sold for $302,645
$302,645
3727 Maze Runner Dr, Midlothian, VA 23112
2beds
1,287sqft
Condominium
Built in 2025
-- sqft lot
$305,100 Zestimate®
$235/sqft
$2,408 Estimated rent
Home value
$305,100
$284,000 - $326,000
$2,408/mo
Zestimate® history
Owner options
List your home for rent
$2,408/mo
Rent Zestimate®
Find your next renter with Zillow Rental Manager. Plus, with online applications, you can quickly screen prospective tenants – for free.
$2,408/mo
Rent Zestimate®
Refinance and save
$2,105/mo
Est. payment
Refinancing to a lower rate could help reduce your monthly payments and save thousands over the life of the loan.
$2,105/mo
Est. payment
Explore your selling options
Work with a Zillow partner agent
Leverage their expertise and Zillow's premium Showcase listings to get your home seen by more buyers.
Get startedList with your own agent
Get your home in front of millions of buyers by listing it on Zillow.
Learn how to do itSell it yourself
Take full control of how buyers see your home on Zillow by listing For Sale by Owner (FSBO).
List your homeWhat's special
Nice-sized storage closetHard surface flooringSecond bedroom
Zillow last checked:
Listing updated:
Listed by:
Melony Fuller 804-402-4204,
HHHunt Realty Inc
Bought with:
Melony Fuller, 0225275890
HHHunt Realty Inc
Source: CVRMLS,MLS#: 2531704 Originating MLS: Central Virginia Regional MLS
Originating MLS: Central Virginia Regional MLSFacts & features
Interior
Bedrooms & bathrooms
- Bedrooms: 2
- Bathrooms: 2
- Full bathrooms: 2
Other
- Description: Tub & Shower
- Level: First
Heating
- Forced Air, Natural Gas
Cooling
- Central Air
Appliances
- Included: Dishwasher, Electric Cooking, Gas Water Heater, Microwave, Oven, Tankless Water Heater
Features
- Bedroom on Main Level, Dining Area, Granite Counters, High Ceilings, Kitchen Island, Bath in Primary Bedroom, Main Level Primary, Pantry, Walk-In Closet(s)
- Flooring: Ceramic Tile, Vinyl
- Doors: Insulated Doors
- Windows: Screens, Thermal Windows
- Has basement: No
- Attic: None
Interior area
- Total interior livable area: 1,287 sqft
- Finished area above ground: 1,287
- Finished area below ground: 0
Property
Parking
- Parking features: Driveway, No Garage, Oversized, Paved
- Has uncovered spaces: Yes
Accessibility
- Accessibility features: Accessibility Features, Grab Bars, Low Cabinetry, Low Threshold Shower
Features
- Levels: One
- Stories: 1
- Exterior features: Sprinkler/Irrigation, Paved Driveway
- Pool features: None, Other
Details
- Parcel number: 737679954100060
- Special conditions: Corporate Listing
Construction
Type & style
- Home type: Condo
- Architectural style: Other
- Property subtype: Condominium
- Attached to another structure: Yes
Materials
- Drywall, Frame, Stone, Vinyl Siding
- Foundation: Slab
- Roof: Shingle
Condition
- New Construction,Under Construction
- New construction: Yes
- Year built: 2025
Utilities & green energy
- Sewer: Public Sewer
- Water: Public
Community & HOA
Community
- Features: Common Grounds/Area, Clubhouse, Home Owners Association, Maintained Community
- Security: Smoke Detector(s)
- Subdivision: Wescott
HOA
- Has HOA: Yes
- Amenities included: Landscaping, Management
- Services included: Association Management, Clubhouse, Common Areas, Maintenance Grounds, Maintenance Structure, Trash
- HOA fee: $296 monthly
Location
- Region: Midlothian
Financial & listing details
- Price per square foot: $235/sqft
- Annual tax amount: $2,694
- Date on market: 2/7/2026
- Ownership: Corporate
- Ownership type: Corporation
Price history
| Date | Event | Price |
|---|---|---|
| 4/30/2026 | Sold | $302,645$235/sqft |
Source:  CVRMLS #2531704 Report a problem CVRMLS #2531704 Report a problem | ||
| 2/9/2026 | Pending sale | $302,645-5.2%$235/sqft |
Source: CVRMLS #2531704 Report a problem | ||
| 1/14/2026 | Price change | $319,145-1.5%$248/sqft |
Source: CVRMLS #2531704 Report a problem | ||
| 11/19/2025 | Listed for sale | $324,145$252/sqft |
Source: CVRMLS #2531704 Report a problem | ||
| 11/19/2025 | Listing removed | $324,145$252/sqft |
Source: CVRMLS #2522960 Report a problem | ||
| 9/29/2025 | Price change | $324,145-2.4%$252/sqft |
Source: CVRMLS #2522960 Report a problem | ||
| 9/25/2025 | Price change | $332,145+0.7%$258/sqft |
Source: CVRMLS #2522960 Report a problem | ||
| 8/15/2025 | Listed for sale | $329,950$256/sqft |
Source: CVRMLS #2522960 Report a problem | ||
Public tax history
Tax history is unavailable.
Neighborhood: 23112
Nearby homes
- $--3 bd3 ba1.9k sqft3735 Maze Runner Dr UNIT E-1, Midlothian, VA 23112Off Market
- $372,5003 bd4 ba1.9k sqft12228 Lightning Bug Loop, Midlothian, VA 23112Off Market
- $331,2003 bd2 ba1.4k sqft12224 Lightning Bug Loop, Midlothian, VA 23112Off Market
- $267,4002 bd2 ba1.1k sqft3700 Maze Runner Dr #204, Midlothian, VA 23112Off Market
- $367,3003 bd4 ba1.8k sqft12220 Lightning Bug Loop, Midlothian, VA 23112Off Market
- $386,5003 bd3 ba2k sqft12220 Lightning Bug Loop #2, Midlothian, VA 23112Off Market
- $313,3003 bd3 ba1.4k sqft12225 Lightning Bug Loop #1, Midlothian, VA 23112Off Market
- $334,9003 bd2 ba1.5k sqft12225 Lightning Bug Loop, Midlothian, VA 23112Off Market
- $370,0003 bd4 ba1.9k sqft12216 Lightning Bug Loop, Midlothian, VA 23112Off Market
Nearby schools
GreatSchools rating
- 5/10Thelma Crenshaw Elementary SchoolGrades: PK-5Distance: 0.9 mi
- 5/10Bailey Bridge Middle SchoolGrades: 6-8Distance: 1.2 mi
- 4/10Manchester High SchoolGrades: 9-12Distance: 1.3 mi
Schools provided by the listing agent
- Elementary: Crenshaw
- Middle: Bailey Bridge
- High: Manchester
Source: CVRMLS. This data may not be complete. We recommend contacting the local school district to confirm school assignments for this home.
Get a cash offer in 3 minutes
Find out how much your home could sell for in as little as 3 minutes with a no-obligation cash offer.
Estimated market value
$305,100
Get a cash offer in 3 minutes
Find out how much your home could sell for in as little as 3 minutes with a no-obligation cash offer.
Estimated market value
$305,100
- Virginia
- Chesterfield County
- Midlothian
- 23112
- 3727 Maze Runner Dr
Nearby cities
Nearby zip codes
Other Midlothian Topics
