Curb Appeal Abounds in this Desirable NW Rochester Hills Subdivision *** Traditional Colonial with 4 Bedrooms & 4.1 Baths featuring WALKOUT lower level and 3-Car HEATED Garage **** Enter the Grand Foyer featuring beautiful real wood hardwood floors & Circular Staircase * Formal Living & Dining Rooms, Office w/built-in Bookshelves & Glass Doors * Central Family Room features Coffered ceiling, Butler’s Panty/Wet Bar. White ISLAND kitchen with GRANITE & STAINLESS appliances. Bright & cheerful Breakfast/Eating Area opens to TREX Deck. Primary Suite includes an updated Bath with dual sinks, separate shower, jetted tub & private commode AND a massive 16 X 12 Closet. Bedroom 2 & 3 share an UPDATED bathroom with dual sinks & spacious shower. Private En-Suite with HUGE walk-in closet & generous size full bath. ** Updates Include: Roof – 2021, Lower Level – 2019, AC – 2018, Sunrise Windows w/lifetime warranty – 2015, Carpet – 2018, Paver Patio – 2017, J & J Bath, Water Heater ** Dual Staircases * Mud Room & 1st Floor Laundry * 1200+ additional square feet of FINISHED living space in WALKOUT lower level is the ultimate ENTERTAINING Space – awesome Bar Area, Living Area for watching Football or admiring the fireplace & another area for exercise equipment or pool table PLUS a FULL Bath! Loads of STORAGE with WALK-IN closets in all bedrooms. * Perimeter Exterior Cameras Included * Highly Acclaimed Rochester Adams High School * Most of the home furnishings are available - contact the listing agent for details. * Easy Access to Expressways, Great Shopping & Restaurants. Schedule your PRIVATE showing now before it's too late!!!
Sold for $850,000
Zillow last checked:
Listing updated:
Bought with:
Hari K Kakumanu, 6501392854
Community Choice Realty Associates, LLC
Source: Realcomp II,MLS#: 20240037085
Price history
| Date | Event | Price |
|---|---|---|
| 6/27/2024 | Sold | $850,000-2.9%$164/sqft |
Source:  Realcomp II #20240037085 Report a problem Realcomp II #20240037085 Report a problem | ||
| 6/21/2024 | Pending sale | $875,000$169/sqft |
Source: Realcomp II #20240037085 Report a problem | ||
| 5/30/2024 | Listed for sale | $875,000+110.8%$169/sqft |
Source: Realcomp II #20240037085 Report a problem | ||
| 5/6/2011 | Sold | $415,000-5.7%$80/sqft |
Source:  MiRealSource #31042905 Report a problem MiRealSource #31042905 Report a problem | ||
| 2/7/2011 | Listed for sale | $439,900+9.3%$85/sqft |
Source: REAL ESTATE ONE-ROCHESTER #211013578 Report a problem | ||
| 9/12/1996 | Sold | $402,500$78/sqft |
Source: Public Record Report a problem | ||
Nearby homes
- $736,3004 bd5 ba4k sqft3733 Merriweather Ln, Rochester Hills, MI 48306Off Market
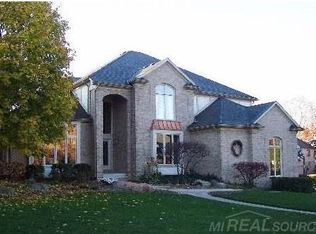
- $873,2005 bd6 ba4.8k sqft3721 Merriweather Ln, Rochester Hills, MI 48306Off Market
- $707,1004 bd3 ba3.9k sqft3742 Newcastle Dr, Rochester Hills, MI 48306Off Market
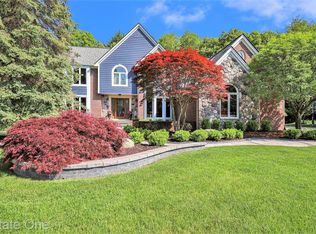
- $860,0005 bd7 ba6.5k sqft3746 Merriweather Ln, Rochester Hills, MI 48306Sold
Get a cash offer in 3 minutes
Find out how much your home could sell for in as little as 3 minutes with a no-obligation cash offer.
Estimated market value
$879,200
