Skip main navigation
Closed
  • $1,400,000

    3727 N Paulina St, Chicago, IL 60613

    4beds
    1,878sqft
    Single Family Residence
    Built in 1896
    3,125 Square Feet Lot
    $1,451,400 Zestimate®
    $745/sqft
    $5,993 Estimated rent

    Home value

    $1,451,400

    $1.31M - $1.61M

    $5,993/mo

    Zestimate® history
    Loading
    Loading...

    Owner options

    List your home for rent

    $5,993/mo

    Rent Zestimate®

    Find your next renter with Zillow Rental Manager. Plus, with online applications, you can quickly screen prospective tenants – for free.

    Learn more

    $5,993/mo

    Rent Zestimate®

    Refinance and save

    $10,014/mo

    Est. payment

    Refinancing to a lower rate could help reduce your monthly payments and save thousands over the life of the loan.

    See today's rates

    $10,014/mo

    Est. payment

    Explore your selling options

    Work with a Zillow partner agent

    Leverage their expertise and Zillow's premium Showcase listings to get your home seen by more buyers.

    Get started

    List with your own agent

    Get your home in front of millions of buyers by listing it on Zillow.

    Learn how to do it

    Sell it yourself

    Take full control of how buyers see your home on Zillow by listing For Sale by Owner (FSBO).

    List your home

    What's special

    Beautiful single-family homeFully finished basementPrimary suiteSpacious kitchenOpen sun-filled floorplanVaulted ceilingsPicturesque streets
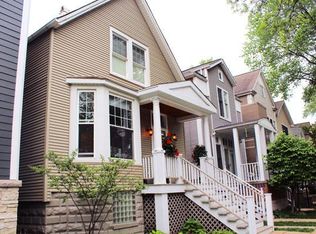
    Charming 4-Bedroom Home in the Heart of West Lakeview - Blaine School District Nestled on one of the most picturesque streets in West Lakeview, this beautiful single-family home offers the perfect blend of comfort, style, and location. Situated within the sought-after Blaine Elementary School CPS district and just one block from Saint Andrew School, this home is ideal for families seeking top-tier education options. Inside, you'll find an open, sun-filled floorplan with airy, bright spaces that invite you in. The main level features a spacious kitchen with crisp white cabinetry, flowing seamlessly into the dining and living areas - perfect for everyday living and entertaining. The front sitting room boasts custom built-in bookcases, adding timeless character and charm. Upstairs, three bedrooms with vaulted ceilings create a light and lofty retreat. The primary suite is a true sanctuary with two walk-in closets, a private office, and skylights that bathe the space in natural light. The fully finished basement offers a fourth bedroom with a full bathroom - perfect for guests - plus two additional rooms that can be tailored to your needs (playroom, gym, or hobby space), and a storage room. With two HVAC systems, comfort is guaranteed on every level of the home. Recent updates include a new roof (2023), providing peace of mind for years to come. Enjoy the convenience of being a short stroll from the Southport Corridor's vibrant shops, dining, and entertainment, as well as the iconic Wrigley Field. Don't miss this opportunity to live in one of Chicago's most desirable neighborhoods in a home that truly has it all.

    Zillow last checked:

    Listing updated:

    Listing courtesy of:

    Monica McCarthy 312-836-4263,

    Redfin Corporation

    Bought with:

    Stefanie Lavelle

    @properties Christie's International Real Estate

    Source: MRED as distributed by MLS GRID,MLS#: 12344014MLS Logo

    Facts & features

    Interior

    Bedrooms & bathrooms
    • Bedrooms: 4
    • Bathrooms: 4
    • Full bathrooms: 3
    • 1/2 bathrooms: 1
    Primary bedroom
    • Features: Flooring (Hardwood), Bathroom (Full)
    • Level: Second
    • Area: 182 Square Feet
    • Dimensions: 13X14
    Bedroom 2
    • Features: Flooring (Hardwood)
    • Level: Second
    • Area: 120 Square Feet
    • Dimensions: 10X12
    Bedroom 3
    • Features: Flooring (Hardwood)
    • Level: Second
    • Area: 170 Square Feet
    • Dimensions: 17X10
    Bedroom 4
    • Features: Flooring (Carpet)
    • Level: Basement
    • Area: 120 Square Feet
    • Dimensions: 8X15
    Dining room
    • Features: Flooring (Hardwood)
    • Level: Main
    • Area: 180 Square Feet
    • Dimensions: 10X18
    Family room
    • Features: Flooring (Hardwood)
    • Level: Main
    • Area: 288 Square Feet
    • Dimensions: 18X16
    Kitchen
    • Features: Kitchen (Eating Area-Breakfast Bar, Eating Area-Table Space, Pantry-Closet, Custom Cabinetry, Granite Counters), Flooring (Hardwood)
    • Level: Main
    • Area: 117 Square Feet
    • Dimensions: 9X13
    Living room
    • Features: Flooring (Hardwood)
    • Level: Main
    • Area: 299 Square Feet
    • Dimensions: 13X23
    Office
    • Features: Flooring (Hardwood)
    • Level: Second
    • Area: 88 Square Feet
    • Dimensions: 8X11
    Play room
    • Features: Flooring (Carpet)
    • Level: Basement
    • Area: 140 Square Feet
    • Dimensions: 10X14
    Recreation room
    • Features: Flooring (Carpet)
    • Level: Basement
    • Area: 272 Square Feet
    • Dimensions: 16X17
    Heating
    • Natural Gas, Forced Air
    Cooling
    • Central Air
    Appliances
    • Included: Double Oven, Microwave, Dishwasher, Refrigerator, Bar Fridge, Washer, Dryer, Disposal, Stainless Steel Appliance(s), Range Hood
    • Laundry: Upper Level, Gas Dryer Hookup, In Unit, Sink
    Features
    • Cathedral Ceiling(s), Built-in Features, Walk-In Closet(s)
    • Flooring: Hardwood
    • Windows: Skylight(s)
    • Basement: Finished,Full
    • Attic: Pull Down Stair,Unfinished
    • Number of fireplaces: 2
    • Fireplace features: Gas Log, Family Room, Master Bedroom
    Interior area
    • Total structure area: 0
    • Total interior livable area: 1,878 sqft

    Property

    Parking
    • Total spaces: 2
    • Parking features: Garage Door Opener, On Site, Garage Owned, Detached, Garage
    • Garage spaces: 2
    • Has uncovered spaces: Yes
    Accessibility
    • Accessibility features: No Disability Access
    Features
    • Stories: 2
    Lot
    • Size: 3,125 sqft
    • Dimensions: 125X25
    Details
    • Parcel number: 14192230160000
    • Special conditions: None

    Construction

    Type & style
    • Home type: SingleFamily
    • Property subtype: Single Family Residence
    Materials
    • Vinyl Siding
    Condition
    • New construction: No
    • Year built: 1896

    Utilities & green energy

    • Electric: Circuit Breakers
    • Sewer: Public Sewer
    • Water: Lake Michigan

    Community & neighborhood

    Location
    • Region: Chicago

    HOA & financial

    HOA
    • Services included: None

    Other

    Other facts
    • Listing terms: Conventional
    • Ownership: Fee Simple

    Price history

    DateEventPrice
    10/28/2025Sold$1,400,000$745/sqft
    Source: Public Record Report a problem
    6/12/2025Sold$1,400,000+7.7%$745/sqft
    Source: MRED as distributed by MLS GRID #12344014 Report a problem
    4/29/2025Contingent$1,300,000$692/sqft
    Source: MRED as distributed by MLS GRID #12344014 Report a problem
    4/24/2025Listed for sale$1,300,000+58.5%$692/sqft
    Source: MRED as distributed by MLS GRID #12344014 Report a problem
    1/13/2010Sold$820,000-8.8%$437/sqft
    Source: MRED as distributed by MLS GRID #07336054 Report a problem
    11/6/2009Price change$899,000-4.9%$479/sqft
    Source: Baird & Warner - Gold Coast #07336054 Report a problem
    10/11/2009Price change$945,000-5.5%$503/sqft
    Source: Baird & Warner - Gold Coast #07336054 Report a problem
    10/2/2009Listed for sale$1,000,000+19.2%$532/sqft
    Source: Baird & Warner - Gold Coast #07336054 Report a problem
    5/23/2005Sold$839,000+45.9%$447/sqft
    Source: Public Record Report a problem
    7/12/1999Sold$575,000$306/sqft
    Source: Public Record Report a problem

    Public tax history

    YearProperty taxesTax assessment
    2024-- $99,001 +18.9%
    2023$16,862 +2.7%$83,233
    2022$16,416 +2.2%$83,233
    2021$16,068 +24.3%$83,233 +36.2%
    2020$12,926 -5.5%$61,126 -14.5%
    2019$13,671 -6.1%$71,474 -7.4%
    2018$14,564 +29%$77,164 +38.3%
    2017$11,286 -14.3%$55,801 -18.2%
    2016$13,165 +9.5%$68,225
    2015$12,021 -1.4%$68,225 -0.1%
    2014$12,191 +2.1%$68,276
    2013$11,939 -8.8%$68,276 -9.5%
    2012$13,098 +9.8%$75,484 -0.2%
    2011$11,930 +3.6%$75,638
    2010$11,519 +6%$75,638
    2009$10,869 -3.3%$75,638 -11.1%
    2008$11,245 +4.2%$85,107
    2007$10,789 +6.9%$85,107
    2006$10,097 +23.3%$85,107 +69.8%
    2005$8,192 +16.8%$50,132
    2004$7,013 +4.5%$50,132
    2003$6,714 -5.4%$50,132 +21.3%
    2002$7,098 -5.3%$41,330 -8.8%
    2001$7,493 +68.2%$45,297
    2000$4,456 +27.5%$45,297 +79.8%
    1999$3,496 $25,197

    Find assessor info on the county website

    Neighborhood: Lake View

    Nearby schools

    GreatSchools rating
    Schools provided by the listing agent
    • District: 299

    Source: MRED as distributed by MLS GRID. This data may not be complete. We recommend contacting the local school district to confirm school assignments for this home.

    Get a cash offer in 3 minutes
    Find out how much your home could sell for in as little as 3 minutes with a no-obligation cash offer.
    Estimated market value
    $1,451,400
    Get a cash offer in 3 minutes
    Find out how much your home could sell for in as little as 3 minutes with a no-obligation cash offer.
    Estimated market value
    $1,451,400