Skip main navigation
Closed
  • $880,000

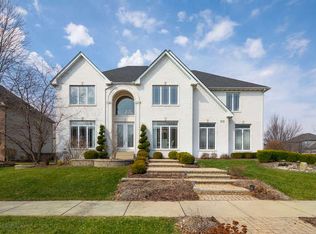
    3727 Nicanoa Ln, Naperville, IL 60564

    5beds
    3,711sqft
    Single Family Residence
    Built in 2003
    0.25 Acres Lot
    $929,900 Zestimate®
    $237/sqft
    $5,579 Estimated rent

    Home value

    $929,900

    $856,000 - $1.01M

    $5,579/mo

    Zestimate® history
    Loading
    Loading...

    Owner options

    List your home for rent

    $5,579/mo

    Rent Zestimate®

    Find your next renter with Zillow Rental Manager. Plus, with online applications, you can quickly screen prospective tenants – for free.

    Learn more

    $5,579/mo

    Rent Zestimate®

    Refinance and save

    $7,099/mo

    Est. payment

    Refinancing to a lower rate could help reduce your monthly payments and save thousands over the life of the loan.

    See today's rates

    $7,099/mo

    Est. payment

    Explore your selling options

    Work with a Zillow partner agent

    Leverage their expertise and Zillow's premium Showcase listings to get your home seen by more buyers.

    Get started

    List with your own agent

    Get your home in front of millions of buyers by listing it on Zillow.

    Learn how to do it

    Sell it yourself

    Take full control of how buyers see your home on Zillow by listing For Sale by Owner (FSBO).

    List your home

    What's special

    Fall in love with the beautifully renovated, on-trend main floor living space that offers a perfect blend of style and comfort. Whether you're entertaining guests or enjoying a cozy evening in, this space will have you feeling right at home. Get inspired in the stunning, all-new gourmet kitchen! In 2019 the Kitchen was renovated with all new white soft close Brakur cabinetry with 8" brushed nickel pulls & gorgeous quartz countertops. All new HUGE custom built island with seating for 6! This thoughtful design also includes a new range hood venting to the outside that the discerning chef will appreciate. Stainless steel Samsung Fridge & microwave, range hood & Kitchen Aid 5 burner cooktop were new in 2019! New recessed lighting was added. You'll love this new work station stainless steel sink. Sophisticated orb light fixtures over the island blend the whole new kitchen together with a bit of drama! NEW 5" PLANK HARDWOOD FLOORS ON THE ENTIRE FIRST FLOOR. The large Family Room has a wall of windows for an abundance of light, new hardwood floors & 3 skylights. Both formal Living Room & Dining Room are spacious & also have hardwood floors. In the entry way, the turned staircase has been updated with hardwood treads & wrought iron spindles. Recessed lighting was added to the Family Room, Living Room & Dining Room. The Primary Bedroom has sitting area & oversized walk in closet. Primary Bath has volume ceiling, double sink, whirlpool tub, separate shower & 2 linen closets! Total of 3 baths up, including Jack & Jill. The 4th bedroom has a private ensuite bathroom. This east facing home has a finished basement with a bedroom & full bath, and an amazing Media room & Rec Room. Laundry room has coat closet & perfect spot to add cubbies. Oversized brick paver patio with fire pit makes this a favorite outdoor spot. NEW CARPET UPSTAIRS 2024! NEW 5" HARDWOOD FLOORS ON FIRST FLOOR 2019! NEW BRAKUR KITCHEN CABINETRY 2019! NEW SAMSUNG FRIDGE, SAMSUNG MICROWAVE & KITCHEN AID 5 BURNER COOKTOP 2019! NEW QUARTZ COUNTERTOP 2019! NEW ROOF 2019! NEW THEATER ROOM 2019! NEW BRICK PAVER PATIO 2019! NEW 75 GALLON WATER HEATER 2024! WASHER/DRYER 2018! Quiet interior street in Tall Grass swim/tennis community.

    Zillow last checked:

    Listing updated:

    Listing courtesy of:

    Penny O'Brien 630-207-7001,

    Baird & Warner

    Bought with:

    Nidhi Kapoor

    Keller Williams Infinity

    Source: MRED as distributed by MLS GRID,MLS#: 12203140MLS Logo

    Facts & features

    Interior

    Bedrooms & bathrooms
    • Bedrooms: 5
    • Bathrooms: 5
    • Full bathrooms: 4
    • 1/2 bathrooms: 1
    Primary bedroom
    • Features: Flooring (Carpet), Bathroom (Full)
    • Level: Second
    • Area: 286 Square Feet
    • Dimensions: 22X13
    Bedroom 2
    • Features: Flooring (Carpet)
    • Level: Second
    • Area: 182 Square Feet
    • Dimensions: 14X13
    Bedroom 3
    • Features: Flooring (Carpet)
    • Level: Main
    • Area: 168 Square Feet
    • Dimensions: 14X12
    Bedroom 4
    • Features: Flooring (Carpet)
    • Level: Second
    • Area: 192 Square Feet
    • Dimensions: 16X12
    Bedroom 5
    • Features: Flooring (Carpet)
    • Level: Basement
    • Area: 189 Square Feet
    • Dimensions: 21X9
    Dining room
    • Features: Flooring (Hardwood)
    • Level: Main
    • Area: 176 Square Feet
    • Dimensions: 16X11
    Family room
    • Features: Flooring (Hardwood)
    • Level: Main
    • Area: 418 Square Feet
    • Dimensions: 22X19
    Kitchen
    • Features: Kitchen (Eating Area-Table Space, Island, Pantry-Closet), Flooring (Hardwood)
    • Level: Main
    • Area: 336 Square Feet
    • Dimensions: 21X16
    Laundry
    • Features: Flooring (Ceramic Tile)
    • Level: Main
    • Area: 54 Square Feet
    • Dimensions: 9X6
    Living room
    • Features: Flooring (Hardwood)
    • Level: Main
    • Area: 168 Square Feet
    • Dimensions: 14X12
    Office
    • Features: Flooring (Carpet), Window Treatments (Blinds)
    • Level: Main
    • Area: 132 Square Feet
    • Dimensions: 12X11
    Recreation room
    • Features: Flooring (Carpet)
    • Level: Basement
    • Area: 465 Square Feet
    • Dimensions: 31X15
    Other
    • Features: Flooring (Carpet)
    • Level: Basement
    • Area: 352 Square Feet
    • Dimensions: 22X16
    Heating
    • Natural Gas, Forced Air
    Cooling
    • Central Air
    Appliances
    • Included: Double Oven, Range, Microwave, Dishwasher, Washer, Dryer, Disposal
    • Laundry: Main Level
    Features
    • Cathedral Ceiling(s)
    • Flooring: Hardwood
    • Basement: Finished,Full
    • Number of fireplaces: 1
    • Fireplace features: Family Room
    Interior area
    • Total interior livable area: 3,711 sqft

    Property

    Parking
    • Total spaces: 3
    • Parking features: Asphalt, Garage Door Opener, On Site, Garage Owned, Attached, Garage
    • Attached garage spaces: 3
    • Has uncovered spaces: Yes
    Accessibility
    • Accessibility features: No Disability Access
    Features
    • Stories: 2
    • Patio & porch: Patio
    Lot
    • Size: 0.25 Acres
    • Dimensions: 84X131
    Details
    • Parcel number: 0701094060090000
    • Special conditions: None
    • Other equipment: Ceiling Fan(s), Sump Pump, Sprinkler-Lawn, Backup Sump Pump;

    Construction

    Type & style
    • Home type: SingleFamily
    • Architectural style: Traditional
    • Property subtype: Single Family Residence
    Materials
    • Brick, Cedar
    • Foundation: Concrete Perimeter
    • Roof: Asphalt
    Condition
    • New construction: No
    • Year built: 2003

    Utilities & green energy

    • Electric: 200+ Amp Service
    • Sewer: Public Sewer, Storm Sewer
    • Water: Lake Michigan

    Community & neighborhood

    Security
    • Security features: Security System
    Community
    • Community features: Clubhouse, Park, Pool, Tennis Court(s)
    Location
    • Region: Naperville
    • Subdivision: Tall Grass

    HOA & financial

    HOA
    • Has HOA: Yes
    • HOA fee: $779 annually
    • Services included: Insurance, Clubhouse, Pool

    Other

    Other facts
    • Listing terms: Conventional
    • Ownership: Fee Simple w/ HO Assn.

    Price history

    DateEventPrice
    1/30/2025Sold$880,000-2.1%$237/sqft
    Source: MRED as distributed by MLS GRID #12203140 Report a problem
    10/26/2024Listing removed$899,000$242/sqft
    Source: MRED as distributed by MLS GRID #12189773 Report a problem
    10/16/2024Listed for sale$899,000$242/sqft
    Source: MRED as distributed by MLS GRID #12189773 Report a problem
    10/16/2024Listing removed$899,000$242/sqft
    Source: MRED as distributed by MLS GRID #12179057 Report a problem
    10/11/2024Price change$899,000-2.8%$242/sqft
    Source: MRED as distributed by MLS GRID #12179057 Report a problem
    10/3/2024Listed for sale$925,000$249/sqft
    Source: MRED as distributed by MLS GRID #12179057 Report a problem
    9/19/2024Listing removed$925,000$249/sqft
    Source: MRED as distributed by MLS GRID #12125479 Report a problem
    9/12/2024Listed for sale$925,000+72.9%$249/sqft
    Source: MRED as distributed by MLS GRID #12125479 Report a problem
    5/10/2016Sold$535,000-4.3%$144/sqft
    Source: MRED as distributed by MLS GRID #09153288 Report a problem
    4/19/2016Pending sale$559,000$151/sqft
    Source: john greene Realtor #09153288 Report a problem
    4/8/2016Price change$559,000-1%$151/sqft
    Source: john greene Realtor #09153288 Report a problem
    3/22/2016Price change$564,500-0.8%$152/sqft
    Source: john greene Realtor #09153288 Report a problem
    3/2/2016Listed for sale$569,000-6.6%$153/sqft
    Source: john greene Realtor #09153288 Report a problem
    10/24/2015Listing removed$3,500$1/sqft
    Source: john greene Realtor #08923915 Report a problem
    7/14/2015Price change$3,500-2.8%$1/sqft
    Source: john greene Realtor #08923915 Report a problem
    6/27/2015Listed for rent$3,600$1/sqft
    Source: john greene Realtor #08923915 Report a problem
    6/27/2015Listing removed$609,000$164/sqft
    Source: john greene Realtor #08923552 Report a problem
    6/2/2015Price change$609,000-3.3%$164/sqft
    Source: john greene Realtor #08923552 Report a problem
    5/15/2015Listed for sale$629,900-4%$170/sqft
    Source: john greene Realtor #08923552 Report a problem
    11/28/2005Sold$656,000+13.8%$177/sqft
    Source: Public Record Report a problem
    3/26/2004Sold$576,500+231.3%$155/sqft
    Source: Public Record Report a problem
    4/2/2002Sold$174,000$47/sqft
    Source: Public Record Report a problem

    Public tax history

    YearProperty taxesTax assessment
    2024$17,007 +4.7%$267,660 +13.2%
    2023$16,237 +4.4%$236,449 +7.2%
    2022$15,547 +4.6%$220,579 +5%
    2021$14,865 +1.9%$210,075 +1.6%
    2020$14,584 +1.7%$206,747 +2.9%
    2019$14,338 -4%$200,921 -2.1%
    2018$14,930 +1.5%$205,308 +2.6%
    2017$14,706 +0.2%$200,008 +2.2%
    2016$14,682 -2%$195,702 +4%
    2015$14,979 $188,175 +1.7%
    2014$14,979 +1.7%$185,114
    2013$14,734 +4.1%$185,114
    2012$14,159 -0.9%$185,114 -8.1%
    2011$14,295 +4%$201,530 -1.9%
    2010$13,751 +0.9%$205,349 -14.6%
    2009$13,626 -8.4%$240,350
    2008$14,879 $240,350 +14.8%
    2007-- $209,290 +6.5%
    2006$12,489 +2.1%$196,433 +6.2%
    2005$12,229 +13.3%$184,913 +17.5%
    2004$10,790 +220.9%$157,397 +231.4%
    2003$3,363 -1.8%$47,500
    2002$3,424 $47,500

    Find assessor info on the county website

    Neighborhood: Tall Grass

    Nearby schools

    GreatSchools rating
    Schools provided by the listing agent
    • Elementary: Fry Elementary School
    • Middle: Scullen Middle School
    • High: Waubonsie Valley High School
    • District: 204

    Source: MRED as distributed by MLS GRID. This data may not be complete. We recommend contacting the local school district to confirm school assignments for this home.

    Get a cash offer in 3 minutes
    Find out how much your home could sell for in as little as 3 minutes with a no-obligation cash offer.
    Estimated market value
    $929,900
    Get a cash offer in 3 minutes
    Find out how much your home could sell for in as little as 3 minutes with a no-obligation cash offer.
    Estimated market value
    $929,900