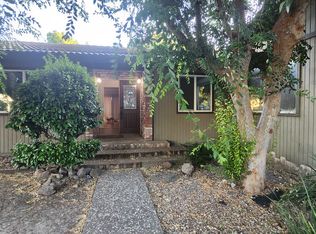
Beautifully updated single-story home in Concord's desirable St. Francis Park neighborhood, offering approximately 2,710 SqFt of spacious living space with 4 bedrooms and 3 full bathrooms.
This bright and inviting home features an open floor plan, vaulted wood-beam ceilings, recessed lighting, wide-plank flooring, and large windows providing abundant natural light. The beautifully remodeled kitchen offers white shaker cabinetry, quartz countertops, designer tile backsplash, stainless steel appliances, and a large center island that opens to the dining and living areas.
The spacious primary suite features a beautifully updated spa-inspired bathroom with dual vanities, a freestanding soaking tub, oversized walk-in shower, and large walk-in closet.
Extensive renovations were completed in 2025, including updates to the kitchen, bathrooms, flooring, interior walls, electrical wiring, plumbing, and other interior components. Substantially all major kitchen and household appliances were also replaced in 2025, with the exception of the washer, dryer, furnace, and air conditioning system.
Additional features include an attached two-car garage, spacious driveway, and a private backyard with a large lawn offering plenty of room for relaxing, gardening, playing, or entertaining. The elevated setting provides added privacy and pleasant neighborhood views.
Conveniently located within walking distance to Lime Ridge Open Space, Concord Community Park, Concord Community Pool, and Markham Nature Park, with easy access to shopping, dining, schools, major commuter routes, and BART (approximately 1.8 miles away).
A spacious, beautifully updated home in a convenient Concord location ready for its next residents!
Property Features:
4 Bedrooms
3 Full Bathrooms
Approx. 2,710 SqFt Living Space
Single-Story Home
Extensively Renovated in 2025
Bright, Open Floor Plan
Vaulted Wood-Beam Ceilings
Wide-Plank Flooring
Recessed Lighting
Remodeled Kitchen with Large Center Island
Quartz Countertops & Stainless Steel Appliances
Spacious Primary Suite
Spa-Inspired Primary Bathroom
Large Walk-In Closet
Central Heating & Air Conditioning
Attached 2-Car Garage
Spacious Driveway
Private Backyard with Large Lawn
Elevated Setting with Added Privacy
Pleasant Neighborhood Views
Walking Distance to Parks & Open Space
Approx. 1.8 Miles to BART
Convenient Access to Shopping, Dining & Major Commuter Routes
Available for move-in in Sep, 2026. No smoking. Tenants are responsible for independently verifying schools and all property information. Showing will be available after July 31, 2026. No showing can be scheduled through Zillow, and do NOT submit your applications on Zillow. Please send messages to the property manager through Zillow to schedule showings only!
Renter is responsible for utilities.
House for rent
$4,800/moFees may apply
3727 Northridge Dr, Concord, CA 94518
4beds
2,710sqft
Price may not include required fees and charges. Price shown reflects the lease term provided. Learn more|
Single family residence
Available now
Cats, dogs OK
Air conditioner, central air
Hookups laundry
Attached garage parking
Central, forced air
What's special
- 1 day |
- -- |
- -- |
Zillow last checked:
Listing updated:
Travel times

Let’s turn your rent into credit progress
Build credit history with every on-time payment and get credit for the payment you’re already making.
Facts & features
Interior
Bedrooms & bathrooms
- Bedrooms: 4
- Bathrooms: 3
- Full bathrooms: 3
Heating
- Central, Forced Air
Cooling
- Air Conditioner, Central Air
Appliances
- Included: Dishwasher, Oven, Refrigerator
- Laundry: Hookups
Features
- Walk In Closet
Interior area
- Total interior livable area: 2,710 sqft
Video & virtual tour
Property
Parking
- Parking features: Attached, Garage
- Has attached garage: Yes
- Details: Contact manager
Features
- Exterior features: Walk In Closet
Details
- Additional structures: Garage(s)
- Parcel number: 1303720054
Construction
Type & style
- Home type: SingleFamily
- Property subtype: Single Family Residence
Community & HOA
Location
- Region: Concord
Financial & listing details
- Lease term: 1 Year
Nearby apartments for rent


Price history
| Date | Event | Price |
|---|---|---|
| 9/8/2026 | Listed for rent | $4,800+4.3%$2/sqft |
Source: Zillow Rentals Report a problem | ||
| 8/23/2026 | Price change | $1,399,800-2.7%$517/sqft |
Source:  Bay East AOR #41138620 Report a problem Bay East AOR #41138620 Report a problem | ||
| 8/18/2026 | Price change | $1,438,000-4%$531/sqft |
Source: Bay East AOR #41138620 Report a problem | ||
| 8/7/2026 | Listed for sale | $1,498,000-1.3%$553/sqft |
Source: Bay East AOR #41138620 Report a problem | ||
| 7/29/2026 | Listing removed | $1,518,000$560/sqft |
Source: Bay East AOR #41138620 Report a problem | ||
| 7/13/2026 | Price change | $1,518,000-3.9%$560/sqft |
Source: Bay East AOR #41138620 Report a problem | ||
| 6/17/2026 | Listed for sale | $1,580,000$583/sqft |
Source: Bay East AOR #41138620 Report a problem | ||
| 8/3/2025 | Listing removed | $4,600$2/sqft |
Source: Zillow Rentals Report a problem | ||
| 7/21/2025 | Price change | $4,600-6.1%$2/sqft |
Source: Zillow Rentals Report a problem | ||
| 7/1/2025 | Listed for rent | $4,900$2/sqft |
Source: Zillow Rentals Report a problem | ||
| 3/28/2024 | Sold | $1,580,000+50.8%$583/sqft |
Source: CCAR #41052355 Report a problem | ||
| 3/19/2024 | Pending sale | $1,048,000$387/sqft |
Source:  bridgeMLS/CCAR/Bay East AOR #41052355 Report a problem bridgeMLS/CCAR/Bay East AOR #41052355 Report a problem | ||
| 3/11/2024 | Listed for sale | $1,048,000$387/sqft |
Source: bridgeMLS/CCAR/Bay East AOR #41052355 Report a problem | ||
Neighborhood: Lime Ridge
Nearby schools
GreatSchools rating
- 6/10El Monte Elementary SchoolGrades: K-5Distance: 0.7 mi
- 3/10El Dorado Middle SchoolGrades: 6-8Distance: 1.8 mi
- 5/10Concord High SchoolGrades: 9-12Distance: 2 mi