Don't miss this best opportunity in 55+ community of vibrant & active lifestyle of OVATION at Oak Tree! Modern & low-maintenance living w/ resort-style amenities. Open-concept floorplan w/ HIGH ceilings, lots of wrapped windows for abundant natural lights, Hardwood floor & GAS fireplace. Chef’s kitchen W/ GRAND ISLAND, SS appliances, GAS range, WALK-IN PANTRY, built-in BUFFET, & custom cabinetry w/ under cabinet lights. Luxurious primary en-suite w/ walk-in closet, DUAL sinks, lg vanity & glass WALK-IN SHOWER. Covered patio w/ gas line for year-round enjoyment. Laundry room w/ utility SINK, 2-car extra deep garage, blinds, A/C & TANKLESS water-heater. 2 clubhouses w/ pool, spa, fitness center, movement studio, sport courts & walking trails.
Sold
Listed by: Blue Summit Realty LLC • Bana Labib
Bought with: NextHome Northwest Group
$499,000
3727 Oakwood Street SE, Olympia, WA 98513
2beds
1,577sqft
Single Family Residence
Built in 2018
4,656 Square Feet Lot
$493,400 Zestimate®
$316/sqft
$2,747 Estimated rent
Home value
$493,400
$459,000 - $528,000
$2,747/mo
Zestimate® history
Owner options
List your home for rent
$2,747/mo
Rent Zestimate®
Find your next renter with Zillow Rental Manager. Plus, with online applications, you can quickly screen prospective tenants – for free.
$2,747/mo
Rent Zestimate®
Refinance and save
$3,370/mo
Est. payment
Refinancing to a lower rate could help reduce your monthly payments and save thousands over the life of the loan.
$3,370/mo
Est. payment
Explore your selling options
Work with a Zillow partner agent
Leverage their expertise and Zillow's premium Showcase listings to get your home seen by more buyers.
Get startedList with your own agent
Get your home in front of millions of buyers by listing it on Zillow.
Learn how to do itSell it yourself
Take full control of how buyers see your home on Zillow by listing For Sale by Owner (FSBO).
List your homeWhat's special
Gas fireplaceCovered patioTankless water-heaterHigh ceilingsHardwood floorWalk-in closetGrand island
Zillow last checked:
Listing updated:
Listed by:
Bana Labib,
Blue Summit Realty LLC,
Brandon P. Johnson,
Blue Summit Realty LLC
Bought with:
Katrina Christensen, 27764
NextHome Northwest Group
Source: NWMLS as distributed by MLS GRID,MLS#: 2345579
Facts & features
Interior
Bedrooms & bathrooms
- Bedrooms: 2
- Bathrooms: 2
- Full bathrooms: 1
- 3/4 bathrooms: 1
- Main level bathrooms: 2
- Main level bedrooms: 2
Bedroom
- Level: Main
Bathroom full
- Level: Main
Bathroom three quarter
- Level: Main
Heating
- Fireplace, Forced Air, Electric, Natural Gas
Cooling
- Has cooling: Yes
Appliances
- Included: Dishwasher, Disposal, Dryer, Microwave, Stove(s)/Range(s), Tankless Water Heater, Washer, Dishwasher(s), Dryer(s), Garbage Disposal, Microwave(s), Washer(s)
Features
- Bath Off Primary, Dining Room
- Flooring: Hardwood, Vinyl, Carpet
- Windows: Dbl Pane/Storm Window
- Number of fireplaces: 1
- Fireplace features: Gas, Main Level: 1, Fireplace
Interior area
- Total structure area: 1,577
- Total interior livable area: 1,577 sqft
Property
Parking
- Total spaces: 2
- Parking features: Attached Garage
- Has attached garage: Yes
- Covered spaces: 2
Features
- Levels: One
- Stories: 1
- Patio & porch: Bath Off Primary, Dbl Pane/Storm Window, Dining Room, Fireplace, Vaulted Ceiling(s), Walk-In Closet(s)
Lot
- Size: 4,656 Square Feet
- Features: Curbs, Paved, Sidewalk, Cable TV, Fenced-Fully, Gas Available, High Speed Internet, Patio, Sprinkler System
Details
- Parcel number: 65740006100
- Special conditions: Standard
Construction
Type & style
- Home type: SingleFamily
- Architectural style: 1 Story
- Property subtype: Single Family Residence
Materials
- Cement Planked, Cement Plank
- Foundation: Poured Concrete
- Roof: Composition
Condition
- Year built: 2018
Utilities & green energy
- Electric: Company: PSE
- Sewer: Available, Company: City Of Lacey
- Water: Public, Company: City Of Lacey
Community & HOA
Community
- Features: Age Restriction, CCRs, Clubhouse
- Senior community: Yes
- Subdivision: Lacey
HOA
- Services included: Common Area Maintenance, Maintenance Grounds, Snow Removal
- HOA fee: $285 monthly
- HOA phone: 360-245-6060
Location
- Region: Lacey
Financial & listing details
- Price per square foot: $316/sqft
- Tax assessed value: $523,300
- Annual tax amount: $5,532
- Date on market: 5/15/2025
- Cumulative days on market: 433 days
- Listing terms: Conventional,FHA,VA Loan
- Inclusions: Dishwasher(s), Dryer(s), Garbage Disposal, Microwave(s), Stove(s)/Range(s), Washer(s)
Price history
| Date | Event | Price |
|---|---|---|
| 2/24/2026 | Sold | $499,000-3.1%$316/sqft |
Source:  NWMLS as distributed by MLS GRID #2345579 Report a problem NWMLS as distributed by MLS GRID #2345579 Report a problem | ||
| 1/28/2026 | Pending sale | $514,950$327/sqft |
Source: NWMLS as distributed by MLS GRID #2345579 Report a problem | ||
| 12/17/2025 | Price change | $514,950-2.8%$327/sqft |
Source: NWMLS as distributed by MLS GRID #2345579 Report a problem | ||
| 9/6/2025 | Price change | $529,950-3.6%$336/sqft |
Source: NWMLS as distributed by MLS GRID #2345579 Report a problem | ||
| 6/6/2025 | Price change | $549,950-3.5%$349/sqft |
Source: NWMLS as distributed by MLS GRID #2345579 Report a problem | ||
| 4/14/2025 | Price change | $569,950-5%$361/sqft |
Source: NWMLS as distributed by MLS GRID #2345579 Report a problem | ||
| 3/18/2025 | Listed for sale | $599,900+58.1%$380/sqft |
Source: NWMLS as distributed by MLS GRID #2345579 Report a problem | ||
| 4/25/2019 | Sold | $379,402$241/sqft |
Source: Public Record Report a problem | ||
Public tax history
| Year | Property taxes | Tax assessment |
|---|---|---|
| 2024 | $5,532 +12.7% | $523,300 +4% |
| 2023 | $4,909 -2.2% | $503,200 -1.5% |
| 2022 | $5,021 -2.6% | $511,000 +17.8% |
| 2021 | $5,156 +5.9% | $433,900 +13.6% |
| 2020 | $4,870 +128.4% | $382,000 +1.6% |
| 2019 | $2,133 +161.8% | $376,100 +104.2% |
| 2018 | $815 | $184,200 |
Find assessor info on the county website
Neighborhood: 98513
Nearby homes
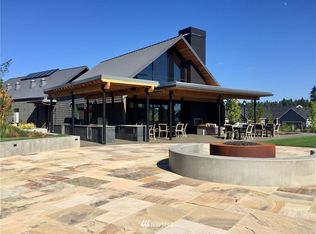
- $549,6002 bd2 ba1.5k sqft3727 Oakwood St SE LOT 61, Lacey, WA 98513Off Market
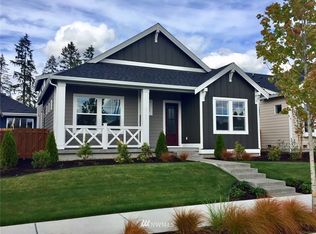
- $504,2002 bd2 ba1.4k sqft3731 Oakwood St SE LOT 62, Lacey, WA 98513Off Market
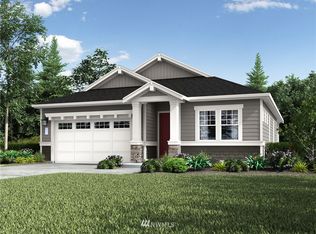
- $588,2003 bd2 ba1.6k sqft3520 Arrowroot St SE LOT 82, Lacey, WA 98513Off Market
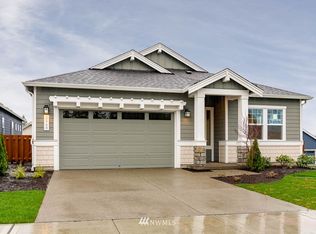
- $584,1003 bd2 ba1.6k sqft3532 Arrowroot St SE LOT 79, Lacey, WA 98513Off Market
- $533,9002 bd2 ba1.5k sqft3730 Oakwood St SE LOT 33, Lacey, WA 98513Off Market
- $622,9003 bd2 ba1.7k sqft3446 Arrowroot St SE LOT 83, Lacey, WA 98513Off Market
- $566,9002 bd2 ba1.5k sqft3718 Oakwood St SE LOT 36, Lacey, WA 98513Off Market
- $579,7003 bd2 ba1.6k sqft3442 Arrowroot St SE LOT 84, Lacey, WA 98513Off Market
Nearby schools
GreatSchools rating
- 7/10Evergreen Forest Elementary SchoolGrades: K-5Distance: 0.6 mi
- 5/10Nisqually Middle SchoolGrades: 6-8Distance: 2.4 mi
- 4/10River Ridge High SchoolGrades: 9-12Distance: 2.8 mi
Schools provided by the listing agent
- Elementary: Evergreen Forest Ele
- Middle: Nisqually Mid
- High: River Ridge High
Source: NWMLS as distributed by MLS GRID. This data may not be complete. We recommend contacting the local school district to confirm school assignments for this home.
Get a cash offer in 3 minutes
Find out how much your home could sell for in as little as 3 minutes with a no-obligation cash offer.
Estimated market value
$493,400
Get a cash offer in 3 minutes
Find out how much your home could sell for in as little as 3 minutes with a no-obligation cash offer.
Estimated market value
$493,400
- Washington
- Thurston County
- Lacey
- 98513
- 3727 Oakwood Street SE
Nearby cities
Nearby zip codes
Other Lacey Topics
