Meticulously maintained and mechanically superior, this move-in-ready Pike Township ranch with basement offers the perfect blend of classic style and modern peace of mind. The bright, freshly painted interior features an airy living room that flows seamlessly into the open-concept dining area. The functional kitchen is outfitted with granite countertops, updated lighting, and durable vinyl plank flooring. A standout feature is the versatile, partially finished basement-ideal for a home office, gym, or rec room-complemented by a unfinished section for storage and laundry (complete with a 2024 Maytag set). With no HOA and major updates including a full waterproofing system, newer HVAC/heat pump, furnace, and water heater, this home is built for long-term comfort. The quarter-acre lot serves as a retreat, featuring a composite deck with a pergola, Window World windows (2017), and LeafFilter gutters (2022).
Sold
$280,000
3727 Oil Creek Dr, Indianapolis, IN 46268
3beds
2,068sqft
Residential, Single Family Residence
Built in 1986
0.27 Acres Lot
$280,900 Zestimate®
$135/sqft
$2,123 Estimated rent
Home value
$280,900
$264,000 - $298,000
$2,123/mo
Zestimate® history
Owner options
List your home for rent
$2,123/mo
Rent Zestimate®
Find your next renter with Zillow Rental Manager. Plus, with online applications, you can quickly screen prospective tenants – for free.
$2,123/mo
Rent Zestimate®
Refinance and save
$1,408/mo
Est. payment
Refinancing to a lower rate could help reduce your monthly payments and save thousands over the life of the loan.
$1,408/mo
Est. payment
Explore your selling options
Work with a Zillow partner agent
Leverage their expertise and Zillow's premium Showcase listings to get your home seen by more buyers.
Get startedList with your own agent
Get your home in front of millions of buyers by listing it on Zillow.
Learn how to do itSell it yourself
Take full control of how buyers see your home on Zillow by listing For Sale by Owner (FSBO).
List your homeWhat's special
Versatile partially finished basementBright freshly painted interiorUpdated lightingDurable vinyl plank flooring
Zillow last checked:
Listing updated:
Listed by:
Christina Walling 214-226-9203,
Innovative Home Realty
Bought with:
Ben DeCamp
F.C. Tucker Company
Source: MIBOR as distributed by MLS GRID,MLS#: 22098021
Facts & features
Interior
Bedrooms & bathrooms
- Bedrooms: 3
- Bathrooms: 2
- Full bathrooms: 2
- Main level bathrooms: 2
- Main level bedrooms: 3
Primary bedroom
- Level: Main
- Area: 182 Square Feet
- Dimensions: 13x14
Bedroom 2
- Level: Main
- Area: 110 Square Feet
- Dimensions: 10x11
Bedroom 3
- Level: Main
- Area: 99 Square Feet
- Dimensions: 9x11
Bonus room
- Level: Basement
- Area: 475 Square Feet
- Dimensions: 19x25
Dining room
- Level: Main
- Area: 99 Square Feet
- Dimensions: 9x11
Kitchen
- Level: Main
- Area: 154 Square Feet
- Dimensions: 11x14
Living room
- Level: Main
- Area: 285 Square Feet
- Dimensions: 15x19
Utility room
- Features: Other
- Level: Basement
- Area: 350 Square Feet
- Dimensions: 14x25
Heating
- Heat Pump
Cooling
- Central Air
Appliances
- Included: Electric Cooktop, Dishwasher, Dryer, Electric Water Heater, Disposal, MicroHood, Microwave, Electric Oven, Range Hood, Refrigerator, Washer, Air Purifier
- Laundry: In Basement
Features
- Attic Pull Down Stairs, Smart Thermostat
- Basement: Partially Finished
- Attic: Pull Down Stairs
Interior area
- Total structure area: 2,068
- Total interior livable area: 2,068 sqft
- Finished area below ground: 447
Property
Parking
- Total spaces: 2
- Parking features: Attached
- Attached garage spaces: 2
Features
- Levels: One
- Stories: 1
- Patio & porch: Deck
- Exterior features: Gutter Guards, Fire Pit
Lot
- Size: 0.27 Acres
- Features: Sidewalks, Mature Trees
Details
- Parcel number: 490319108030000600
- Horse amenities: None
Construction
Type & style
- Home type: SingleFamily
- Architectural style: Ranch
- Property subtype: Residential, Single Family Residence
Materials
- Brick, Wood Siding
- Foundation: Block
Condition
- New construction: No
- Year built: 1986
Utilities & green energy
- Water: Public
- Utilities for property: Electricity Connected, Sewer Connected, Water Connected
Community & HOA
Community
- Security: See Remarks, Smoke Detector(s)
- Subdivision: Crooked Creek Heights
HOA
- Has HOA: No
Location
- Region: Indianapolis
Financial & listing details
- Price per square foot: $135/sqft
- Tax assessed value: $239,600
- Annual tax amount: $2,543
- Date on market: 4/28/2026
- Cumulative days on market: 7 days
- Electric utility on property: Yes
Price history
| Date | Event | Price |
|---|---|---|
| 6/1/2026 | Sold | $280,000$135/sqft |
Source:  MIBOR as distributed by MLS GRID #22098021 Report a problem MIBOR as distributed by MLS GRID #22098021 Report a problem | ||
| 5/4/2026 | Pending sale | $280,000$135/sqft |
Source: MIBOR as distributed by MLS GRID #22098021 Report a problem | ||
| 4/28/2026 | Listed for sale | $280,000$135/sqft |
Source: MIBOR as distributed by MLS GRID #22098021 Report a problem | ||
Public tax history
| Year | Property taxes | Tax assessment |
|---|---|---|
| 2025 | $5,759 +18.5% | $239,600 -6.8% |
| 2024 | $4,860 +134.3% | $257,100 +5.8% |
| 2023 | $2,074 +19.5% | $243,000 +17.2% |
| 2022 | $1,735 +8.2% | $207,400 +19.5% |
| 2021 | $1,603 +8.2% | $173,500 +8.2% |
| 2020 | $1,482 +6.6% | $160,300 +8.2% |
| 2019 | $1,390 +6.3% | $148,200 +6.6% |
| 2018 | $1,308 -4.1% | $139,000 +8.9% |
| 2017 | $1,365 +10.6% | $127,600 +0.1% |
| 2016 | $1,234 +4% | $127,500 +7.5% |
| 2014 | $1,186 +9.3% | $118,600 +3.5% |
| 2013 | $1,086 | $114,600 -2.2% |
| 2012 | $1,086 | $117,200 +0.1% |
| 2011 | -- | $117,100 +4.1% |
| 2010 | $901 -0.9% | $112,500 -2.3% |
| 2009 | $910 | $115,200 -6.7% |
| 2007 | -- | $123,500 -0.8% |
| 2006 | -- | $124,500 +12.5% |
| 2005 | -- | $110,700 |
| 2004 | -- | $110,700 |
| 2003 | -- | $110,700 +72.2% |
| 2002 | -- | $64,300 +200% |
| 2001 | -- | $21,430 |
| 2000 | -- | $21,430 |
Find assessor info on the county website
Neighborhood: Augusta-New Augusta
Nearby homes
- $225,8003 bd1 ba1.4k sqft3721 Oil Creek Dr, Indianapolis, IN 46268Off Market
- $261,6004 bd1 ba1.5k sqft8149 Jade Cir, Indianapolis, IN 46268Off Market
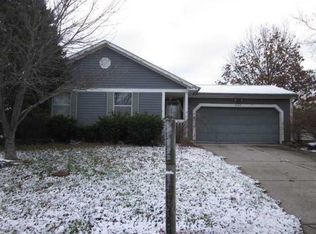
- $254,3003 bd2 ba1.4k sqft8139 Jade Cir, Indianapolis, IN 46268Off Market
- $267,9003 bd2 ba1.6k sqft3717 Oil Creek Dr, Indianapolis, IN 46268Off Market
- $284,5003 bd1 ba1.4k sqft8124 Jade Ct, Indianapolis, IN 46268Off Market
- $295,0004 bd3 ba3.1k sqft3720 Oil Creek Dr, Indianapolis, IN 46268Sold
- $226,2003 bd1 ba1.2k sqft8129 Jade Cir, Indianapolis, IN 46268Off Market
- $355,0004 bd3 ba3.2k sqft3728 Oil Creek Dr, Indianapolis, IN 46268Off Market
Nearby schools
GreatSchools rating
- 3/10College Park Elementary SchoolGrades: K-5Distance: 1.2 mi
- 2/10Lincoln Middle SchoolGrades: 6-8Distance: 2.1 mi
- 4/10Pike High SchoolGrades: 9-12Distance: 2.4 mi
Schools provided by the listing agent
- High: Pike High School
Source: MIBOR as distributed by MLS GRID. This data may not be complete. We recommend contacting the local school district to confirm school assignments for this home.
Get a cash offer in 3 minutes
Find out how much your home could sell for in as little as 3 minutes with a no-obligation cash offer.
Estimated market value
$280,900
Get a cash offer in 3 minutes
Find out how much your home could sell for in as little as 3 minutes with a no-obligation cash offer.
Estimated market value
$280,900
- Indiana
- Marion County
- Indianapolis
- 46268
- Augusta-New Augusta
- 3727 Oil Creek Dr
Nearby cities
Nearby neighborhoods
Nearby zip codes
Other Indianapolis Topics
