CUSTOM ONE-LEVEL LIVING with $0 SPECIALS BALANCE! 5 Bedrooms, 4 Bathrooms, Office/Den, additional Family Room with wet bar and 3 seasons enclosed patio. The inside of this spacious one-level home offers an office/den off the foyer. The living room has a cozy gas fireplace, built-ins, and access to the 3 -seasons sunroom with stamped concrete floor & hydraulic garage door. Notice the hand-scraped engineered hardwood floors throughout the main living area, spacious dining room and chef's kitchen with gorgeous maple cabinetry, double ovens, tile backsplash, and hidden pantry with shelving. The desirable split-bedroom design will allow privacy. There are 5 bedrooms & 4 bathrooms including the primary suite with a luxury bathroom complete with dual sinks, whirlpool tub, custom doorless slate walk-in shower with 3 body sprays, and walk-in closet. The other 4 bedrooms and 2 full bathrooms are located at the other end of the home. You will find conveniently located off the garage, a built-in bench, closet, half bath, laundry room, and access to the bonus family room with wet bar and access to the backyard. Check out the small basement area housing the furnace, hot water heater, storage, and a surprise kids' nook! The 3-car heated garage is finished and offers hot/cold water, floor drain, workbench & cabinets included. All TVs are included. New dishwasher & hot water heater less than a year ago. Pella doors & windows with built-in blinds. This home is in a cul-de-sac and is conveniently located near shopping & restaurants.
Sold
Price Unknown
3727 Pebbleview Cir, Bismarck, ND 58503
5beds
3,431sqft
Single Family Residence
Built in 2009
0.31 Acres Lot
$722,900 Zestimate®
$--/sqft
$3,559 Estimated rent
Home value
$722,900
Estimated sales range
Not available
$3,559/mo
Zestimate® history
Owner options
List your home for rent
$3,559/mo
Rent Zestimate®
Find your next renter with Zillow Rental Manager. Plus, with online applications, you can quickly screen prospective tenants – for free.
$3,559/mo
Rent Zestimate®
Refinance and save
Refinancing to a lower rate could help reduce your monthly payments and save thousands over the life of the loan.
Explore your selling options
Work with a Zillow partner agent
Leverage their expertise and Zillow's premium Showcase listings to get your home seen by more buyers.
Get startedList with your own agent
Get your home in front of millions of buyers by listing it on Zillow.
Learn how to do itSell it yourself
Take full control of how buyers see your home on Zillow by listing For Sale by Owner (FSBO).
List your homeWhat's special
Gas fireplaceWet barDouble ovensTile backsplashHidden pantryBonus family roomSpacious dining room
Zillow last checked:
Listing updated:
Listed by:
DARCY D FETTIG 701-400-1100,
BIANCO REALTY, INC.
Bought with:
LONNA QUAST, 7717
BIANCO REALTY, INC.
Michael Quast, 11613
BIANCO REALTY, INC.
Source: Great North MLS,MLS#: 4018329
Facts & features
Interior
Bedrooms & bathrooms
- Bedrooms: 5
- Bathrooms: 4
- Full bathrooms: 2
- 3/4 bathrooms: 1
- 1/2 bathrooms: 1
Heating
- Fireplace(s), Forced Air, Natural Gas
Cooling
- Central Air
Appliances
- Included: Cooktop, Dishwasher, Disposal, Double Oven, Microwave Hood, Refrigerator
- Laundry: Main Level
Features
- Main Floor Bedroom, Primary Bath, Walk-In Closet(s), Wet Bar
- Flooring: Tile, Wood, Carpet
- Windows: Window Treatments
- Basement: Partially Finished,See Remarks
- Number of fireplaces: 1
- Fireplace features: Living Room
Interior area
- Total structure area: 3,431
- Total interior livable area: 3,431 sqft
- Finished area above ground: 3,221
- Finished area below ground: 210
Property
Parking
- Total spaces: 3
- Parking features: Garage
- Garage spaces: 3
Accessibility
- Accessibility features: Accessible Bedroom, Accessible Entrance
Features
- Levels: One
- Stories: 1
- Patio & porch: Patio
- Exterior features: Other
Lot
- Size: 0.31 Acres
- Dimensions: 115F, 132R, 111AD
- Features: Level, Lot - Owned
Details
- Parcel number: 1600003055
Construction
Type & style
- Home type: SingleFamily
- Property subtype: Single Family Residence
Materials
- Other
- Roof: Asphalt
Condition
- New construction: No
- Year built: 2009
Utilities & green energy
- Sewer: Public Sewer
- Water: Public
Community & HOA
Community
- Subdivision: Edgewood Village 1st Addition
HOA
- Services included: None
Location
- Region: Bismarck
Financial & listing details
- Tax assessed value: $703,400
- Annual tax amount: $7,492
- Date on market: 3/19/2025
- Road surface type: Asphalt
Price history
| Date | Event | Price |
|---|---|---|
| 8/15/2025 | Sold | -- |
Source: Great North MLS #4018329 Report a problem | ||
| 6/7/2025 | Pending sale | $749,900$219/sqft |
Source: Great North MLS #4018329 Report a problem | ||
| 3/19/2025 | Listed for sale | $749,900$219/sqft |
Source: Great North MLS #4018329 Report a problem | ||
| 7/17/2009 | Sold | -- |
Source: Great North MLS #3308040 Report a problem | ||
Public tax history
| Year | Property taxes | Tax assessment |
|---|---|---|
| 2025 | $7,493 -3.7% | $351,700 +1.9% |
| 2024 | $7,778 +4.8% | $345,050 +3.8% |
| 2023 | $7,420 +1.7% | $332,500 +18.1% |
| 2022 | $7,294 +6.7% | $281,500 +2.8% |
| 2021 | $6,838 | $273,900 +4.8% |
| 2020 | -- | $261,300 +20.7% |
| 2019 | $5,853 +29% | $216,500 |
| 2018 | $4,538 | $216,500 |
| 2017 | -- | $216,500 |
| 2016 | $4,097 +3.4% | $216,500 +9.7% |
| 2014 | $3,963 | $197,300 +9.5% |
| 2013 | -- | $180,200 +11.2% |
| 2012 | -- | $162,000 +4% |
| 2011 | -- | $155,750 |
| 2010 | -- | $155,750 |
Find assessor info on the county website
Neighborhood: 58503
Nearby homes
- $401,4002 bd1 ba1.4k sqft2115 E Calgary Ave, Bismarck, ND 58503Off Market
- $521,1005 bd3 ba1.6k sqft3719 Pebbleview Cir, Bismarck, ND 58503Off Market
- $496,1005 bd3 ba1.4k sqft3710 Pebbleview Cir, Bismarck, ND 58503Off Market
- $485,3004 bd3 ba2.5k sqft2121 E Calgary Ave, Bismarck, ND 58503Off Market
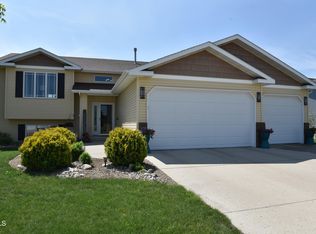
- $327,7002 bd2 ba1.3k sqft2018 Bay Hill Loop, Bismarck, ND 58503Off Market
- $446,8005 bd3 ba1.2k sqft3713 Pebbleview Cir, Bismarck, ND 58503Off Market
- $451,9002 bd2 ba1.6k sqft2019 Bay Hill Loop, Bismarck, ND 58503Off Market
- $495,0004 bd3 ba1.4k sqft3720 Pebbleview Loop, Bismarck, ND 58503Off Market
Nearby schools
GreatSchools rating
- 5/10Robert Place Miller Elementary SchoolGrades: K-5Distance: 1.2 mi
- 6/10Simle Middle SchoolGrades: 6-8Distance: 1.9 mi
- 5/10Legacy High SchoolGrades: 9-12Distance: 0.9 mi
- North Dakota
- Burleigh County
- Bismarck
- 58503
- 3727 Pebbleview Cir
