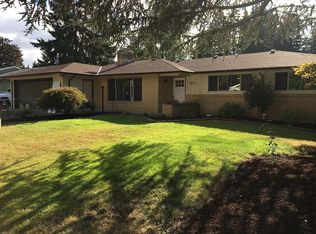
Welcome to 3727 SE Spruce St – a beautifully maintained and thoughtfully upgraded home that offers the perfect blend of comfort, style, and functionality in one of Hillsboro’s most sought-after communities. This beauty is positioned on a sprawling corner oversized yard in the desirable Bentley Orchard neighborhood. Step inside to find a bright and spacious floor plan featuring a formal entry with gleaming hardwoods, a spacious welcoming living and dining room with walled brick fireplace and wainscoting, kitchen featuring newer appliances, gas cooktop, bay window, hardwoods and eating area with slider, and a cozy family room with fireplace—ideal for both relaxing and entertaining. Flex space off Family Room is perfect for fitness area, playroom or could be 4th bedroom on main + there's a full bath on main. 3 Full remodeled Bathrooms. Upstairs, you’ll discover 3 generously sized bedrooms, including a luxurious primary suite with walk-in closet and private remodeled bath. Oversized attached garage with storage. Secluded landscaped yard featuring expansive cedar deck, gazebo, water feature, rose garden, sprinkler, tree house & tool shed. There are 2 parking areas for Boat/Toys/RV + an 110/30amp RV plug. Low maintenance yard. Updated appliances, plumbing, roof & exterior paint. This is a must-see home that truly checks every box—from location to layout and everything in between. Whether you’re a first-time buyer or looking to upgrade, this home is a rare find that won't last long!
Sold
$640,000
3727 SE Spruce St, Hillsboro, OR 97123
3beds
2,317sqft
Residential, Single Family Residence
Built in 1965
9,583 Square Feet Lot
$621,700 Zestimate®
$276/sqft
$3,071 Estimated rent
Home value
$621,700
$584,000 - $659,000
$3,071/mo
Zestimate® history
Owner options
List your home for rent
$3,071/mo
Rent Zestimate®
Find your next renter with Zillow Rental Manager. Plus, with online applications, you can quickly screen prospective tenants – for free.
$3,071/mo
Rent Zestimate®
Refinance and save
$3,944/mo
Est. payment
Refinancing to a lower rate could help reduce your monthly payments and save thousands over the life of the loan.
$3,944/mo
Est. payment
Explore your selling options
Work with a Zillow partner agent
Leverage their expertise and Zillow's premium Showcase listings to get your home seen by more buyers.
Get startedList with your own agent
Get your home in front of millions of buyers by listing it on Zillow.
Learn how to do itSell it yourself
Take full control of how buyers see your home on Zillow by listing For Sale by Owner (FSBO).
List your homeWhat's special
Zillow last checked:
Listing updated:
Listed by:
Spring Cutsforth 503-905-2000,
Spring Cutsforth Realty Group
Bought with:
Otis Purdy, 201246294
eXp Realty LLC
Source: RMLS (OR),MLS#: 376588514
Facts & features
Interior
Bedrooms & bathrooms
- Bedrooms: 3
- Bathrooms: 3
- Full bathrooms: 3
- Main level bathrooms: 1
Rooms
- Room types: Entry, Utility Room, Bonus Room, Bedroom 2, Bedroom 3, Dining Room, Family Room, Kitchen, Living Room, Primary Bedroom
Primary bedroom
- Features: Bathroom, Ceiling Fan, Closet Organizer, Hardwood Floors, Granite, Suite, Walkin Closet
- Level: Upper
Bedroom 2
- Features: Ceiling Fan, Closet Organizer, Hardwood Floors, Closet
- Level: Upper
Bedroom 3
- Features: Ceiling Fan, Hardwood Floors, Closet
- Level: Upper
Dining room
- Features: Ceiling Fan, Formal, Wainscoting, Wallto Wall Carpet
- Level: Main
Family room
- Features: Fireplace, Fireplace Insert, French Doors, Wallto Wall Carpet
- Level: Main
Kitchen
- Features: Bay Window, Dishwasher, Disposal, Down Draft, Eat Bar, Eating Area, Gas Appliances, Hardwood Floors, Microwave, Sliding Doors, Builtin Oven
- Level: Main
Living room
- Features: Fireplace, Fireplace Insert, Formal, Sunken, Wainscoting, Wallto Wall Carpet
- Level: Main
Heating
- Forced Air, Fireplace(s)
Appliances
- Included: Built In Oven, Convection Oven, Cooktop, Dishwasher, Disposal, Down Draft, Free-Standing Refrigerator, Gas Appliances, Instant Hot Water, Microwave, Plumbed For Ice Maker, Gas Water Heater
- Laundry: Laundry Room
Features
- Ceiling Fan(s), Granite, Wainscoting, Formal, Sink, Closet, Closet Organizer, Eat Bar, Eat-in Kitchen, Sunken, Bathroom, Suite, Walk-In Closet(s), Tile
- Flooring: Hardwood, Tile, Wall to Wall Carpet
- Doors: French Doors, Sliding Doors
- Windows: Double Pane Windows, Vinyl Frames, Bay Window(s)
- Basement: None
- Number of fireplaces: 2
- Fireplace features: Gas, Pellet Stove, Heatilator, Insert
Interior area
- Total structure area: 2,317
- Total interior livable area: 2,317 sqft
Property
Parking
- Total spaces: 2
- Parking features: Off Street, RV Access/Parking, RV Boat Storage, Garage Door Opener, Attached, Extra Deep Garage, Oversized
- Attached garage spaces: 2
Features
- Stories: 2
- Patio & porch: Covered Deck, Deck, Porch
- Exterior features: Garden, Gas Hookup, RV Hookup, Water Feature, Yard
- Fencing: Fenced
Lot
- Size: 9,583 Square Feet
- Dimensions: 100 x 95 - 9583sf
- Features: Corner Lot, Secluded, Trees, Sprinkler, SqFt 7000 to 9999
Details
- Additional structures: GasHookup, RVHookup, RVBoatStorage, ToolShed
- Parcel number: R308991
Construction
Type & style
- Home type: SingleFamily
- Architectural style: Traditional
- Property subtype: Residential, Single Family Residence
Materials
- Brick, Lap Siding
- Roof: Composition
Condition
- Updated/Remodeled
- New construction: No
- Year built: 1965
Utilities & green energy
- Gas: Gas Hookup, Gas
- Sewer: Public Sewer
- Water: Public
- Utilities for property: Cable Connected
Community & HOA
Community
- Security: Security Lights
- Subdivision: Bentley Orchard
HOA
- Has HOA: No
Location
- Region: Hillsboro
Financial & listing details
- Price per square foot: $276/sqft
- Tax assessed value: $589,380
- Annual tax amount: $5,236
- Date on market: 4/30/2025
- Cumulative days on market: 24 days
- Listing terms: Cash,Conventional,FHA,VA Loan
- Road surface type: Paved
Price history
| Date | Event | Price |
|---|---|---|
| 5/22/2025 | Sold | $640,000-1.5%$276/sqft |
Source:  RMLS (OR) #376588514 Report a problem RMLS (OR) #376588514 Report a problem | ||
| 5/7/2025 | Pending sale | $649,900$280/sqft |
Source: RMLS (OR) #376588514 Report a problem | ||
| 5/1/2025 | Price change | $649,900-4.4%$280/sqft |
Source: RMLS (OR) #376588514 Report a problem | ||
| 4/6/2025 | Listed for sale | $680,000+147.7%$293/sqft |
Source: Owner Report a problem | ||
| 12/28/2004 | Sold | $274,500$118/sqft |
Source: Public Record Report a problem | ||
Public tax history
| Year | Property taxes | Tax assessment |
|---|---|---|
| 2025 | $5,464 +4.3% | $333,020 +7.1% |
| 2024 | $5,236 +2.9% | $311,030 +3% |
| 2023 | $5,088 +2.8% | $301,980 +3% |
| 2022 | $4,950 +2% | $293,190 |
| 2021 | $4,850 +2.2% | -- |
| 2020 | $4,746 +3% | $276,370 +3% |
| 2019 | $4,609 +4.5% | $268,330 |
| 2018 | $4,412 | $268,330 +6.1% |
| 2017 | $4,412 +6.7% | $252,940 +3% |
| 2016 | $4,136 | $245,580 +3% |
| 2015 | $4,136 +4.2% | $238,430 +3% |
| 2014 | $3,969 +2.8% | $231,490 +3% |
| 2013 | $3,861 +3.2% | $224,750 +3% |
| 2012 | $3,742 +3.8% | $218,210 -13.4% |
| 2011 | $3,606 +1.3% | $251,880 -7.8% |
| 2010 | $3,560 +3.6% | $273,110 -4.2% |
| 2009 | $3,437 +5.8% | $285,160 -7.5% |
| 2008 | $3,249 +0.4% | $308,180 -1.2% |
| 2007 | $3,235 +18.7% | $311,800 +8.5% |
| 2006 | $2,724 -0.2% | $287,330 +26.6% |
| 2005 | $2,731 +1.6% | $226,960 +5.8% |
| 2004 | $2,688 +3.1% | $214,490 +1.4% |
| 2003 | $2,608 +2.1% | $211,510 +2.8% |
| 2002 | $2,554 -0.6% | $205,700 +4.7% |
| 2001 | $2,569 +16.1% | $196,440 +3.2% |
| 2000 | $2,212 | $190,380 |
Find assessor info on the county website
Neighborhood: Brookwood
Nearby homes
- $617,4004 bd3 ba2.4k sqft1046 SE 37th Ave, Hillsboro, OR 97123Off Market
- $710,7004 bd2 ba3.3k sqft3759 SE Spruce St, Hillsboro, OR 97123Off Market
- $540,1003 bd2 ba1.5k sqft1073 SE 37th Ave, Hillsboro, OR 97123Off Market
- $617,7004 bd2 ba2.5k sqft1130 SE 37th Ave, Hillsboro, OR 97123Off Market
- $628,4003 bd2 ba1.7k sqft1093 SE 37th Ave, Hillsboro, OR 97123Off Market
- $530,9003 bd3 ba1.6k sqft1051 SE 37th Ave, Hillsboro, OR 97123Off Market
- $569,5003 bd2 ba1.3k sqft3795 SE Spruce St, Hillsboro, OR 97123Sold
- $521,2003 bd2 ba1.6k sqft1026 SE 37th Ave, Hillsboro, OR 97123Off Market
Nearby schools
GreatSchools rating
- 7/10Brookwood Elementary SchoolGrades: K-6Distance: 0.3 mi
- 5/10South Meadows Middle SchoolGrades: 7-8Distance: 1.3 mi
- 4/10Hillsboro High SchoolGrades: 9-12Distance: 1.3 mi
Schools provided by the listing agent
- Elementary: Brookwood
- Middle: South Meadows
- High: Hillsboro
Source: RMLS (OR). This data may not be complete. We recommend contacting the local school district to confirm school assignments for this home.
Get a cash offer in 3 minutes
Find out how much your home could sell for in as little as 3 minutes with a no-obligation cash offer.
Estimated market value
$621,700
Get a cash offer in 3 minutes
Find out how much your home could sell for in as little as 3 minutes with a no-obligation cash offer.
Estimated market value
$621,700
- Oregon
- Washington County
- Hillsboro
- 97123
- Brookwood
- 3727 SE Spruce St
