Skip main navigation
Sold for $875,000
  • $875,000

    3727 SW 92nd Dr, Gainesville, FL 32608

    4beds
    3,954sqft
    Single Family Residence
    Built in 1999
    0.64 Acres Lot
    $858,500 Zestimate®
    $221/sqft
    $6,073 Estimated rent

    Home value

    $858,500

    $781,000 - $944,000

    $6,073/mo

    Zestimate® history
    Loading
    Loading...

    Owner options

    List your home for rent

    $6,073/mo

    Rent Zestimate®

    Find your next renter with Zillow Rental Manager. Plus, with online applications, you can quickly screen prospective tenants – for free.

    Learn more

    $6,073/mo

    Rent Zestimate®

    Refinance and save

    $6,338/mo

    Est. payment

    Refinancing to a lower rate could help reduce your monthly payments and save thousands over the life of the loan.

    See today's rates

    $6,338/mo

    Est. payment

    Explore your selling options

    Work with a Zillow partner agent

    Leverage their expertise and Zillow's premium Showcase listings to get your home seen by more buyers.

    Get started

    List with your own agent

    Get your home in front of millions of buyers by listing it on Zillow.

    Learn how to do it

    Sell it yourself

    Take full control of how buyers see your home on Zillow by listing For Sale by Owner (FSBO).

    List your home

    What's special

    Cozy gas fireplacePrivate bathroomSeparate laundry roomCustom built-insJack-and-jill bathSurround soundCentral vacuum
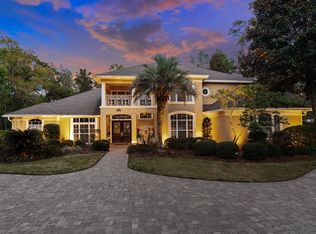
    Welcome to this exceptional home in the Matthews Grant neighborhood of Haile Plantation. Step into an elevated foyer with beautiful wood floors that set a warm, inviting tone. This home offers four bedrooms and four bathrooms on the main level, plus a spacious bonus room and half bath upstairs, ideal for guests or as a media room. Enjoy the elegant layout with formal living and dining rooms, and a refined study featuring warm wood accents, built-in bookcases, and a library ladder. The gourmet kitchen is equipped with premium appliances and seamlessly open to the family room, where a cozy gas fireplace and custom built-ins create a perfect gathering space. Adjacent to the family room, a versatile flex room with built-ins offers options for a playroom or a second office. The primary suite is a true retreat, featuring dual walk-in closets and a spacious en-suite bathroom with a walk-in shower, large soaking tub, and double vanities. On the opposite side of the home, two bedrooms shares a convenient Jack-and-Jill bath, while another bedroom has its own private bathroom. Additionally, a pool/guest bath with a walk-in shower adds convenience. Practical features include a "stop and drop" zone with a desk and built-ins near the entry from the spacious 3-car garage, as well as a separate laundry room. Modern amenities include a tankless water heater in the owner’s suite, surround sound, central vacuum, and a large, private lot. Haile Plantation offers a lifestyle with something for everyone. Visit the Haile Village Center to enjoy dining, shopping, and the lively farmers market on Saturdays. As a golf course community, Haile Plantation provides miles of scenic walking trails, a park with playgrounds, pools, and tennis courts. With easy access to Celebration Pointe & Butler Plaza for shopping and dining, and within 10 miles of the University of Florida, Shands Hospital, VA Hospital, and top-rated schools, this home offers unmatched convenience.

    Zillow last checked:

    Listing updated:

    Listing Provided by:

    Rana Schafer 352-214-9000,

    COLDWELL BANKER M.M. PARRISH REALTORS 352-335-4999

    Bought with:

    Kayla Lochte, 3529892

    TIOGA REALTY LLC

    Source: Stellar MLS,MLS#: GC534264MLS LogoOriginating MLS: Gainesville-Alachua

    Facts & features

    Interior

    Bedrooms & bathrooms
    • Bedrooms: 4
    • Bathrooms: 5
    • Full bathrooms: 4
    • 1/2 bathrooms: 1
    Primary bedroom
    • Description: Room2
    • Features: Walk-In Closet(s)
    • Level: First
    Bathroom 1
    • Description: Room3
    • Features: Bath With Whirlpool, Built-In Shower Bench, Exhaust Fan, Jack & Jill Bathroom, Split Vanities, Tub with Separate Shower Stall, Window/Skylight in Bath, Linen Closet
    • Level: First
    Kitchen
    • Description: Room4
    • Level: First
    Living room
    • Description: Room1
    • Level: First
    Heating
    • Central, Natural Gas, Zoned
    Cooling
    • Central Air, Zoned
    Appliances
    • Included: Oven, Dishwasher, Disposal, Gas Water Heater, Microwave, Refrigerator, Tankless Water Heater
    • Laundry: Laundry Room
    Features
    • Built-in Features, Ceiling Fan(s), Central Vacuum, Crown Molding, High Ceilings, Other, Primary Bedroom Main Floor, Solid Surface Counters, Split Bedroom, Thermostat, Walk-In Closet(s)
    • Flooring: Carpet, Tile, Hardwood
    • Doors: French Doors
    • Windows: Blinds, Skylight(s), Window Treatments
    • Has fireplace: Yes
    • Fireplace features: Gas
    Interior area
    • Total structure area: 5,347
    • Total interior livable area: 3,954 sqft

    Property

    Parking
    • Total spaces: 3
    • Parking features: Garage Door Opener, Garage Faces Side
    • Attached garage spaces: 3
    Accessibility
    • Accessibility features: Accessible Bedroom, Accessible Full Bath, Accessible Kitchen, Accessible Washer/Dryer
    Features
    • Levels: Two
    • Stories: 2
    • Patio & porch: Screened
    • Exterior features: Irrigation System, Rain Gutters
    • Has private pool: Yes
    • Pool features: In Ground, Screen Enclosure
    • Spa features: In Ground
    • Fencing: Wood
    Lot
    • Size: 0.64 Acres
    • Features: Landscaped, Private
    Details
    • Additional structures: Outdoor Kitchen
    • Parcel number: 06860341009
    • Zoning: PD
    • Special conditions: None

    Construction

    Type & style
    • Home type: SingleFamily
    • Architectural style: Contemporary
    • Property subtype: Single Family Residence
    Materials
    • Stone, Stucco
    • Foundation: Slab
    • Roof: Shingle
    Condition
    • Completed
    • New construction: No
    • Year built: 1999
    Details
    • Builder name: Tommy Waters

    Utilities & green energy

    • Sewer: Public Sewer
    • Water: Public
    • Utilities for property: BB/HS Internet Available, Cable Connected, Electricity Connected, Natural Gas Connected, Public, Sewer Connected, Street Lights, Underground Utilities, Water Connected
    Green energy
    • Energy efficient items: Thermostat

    Community & neighborhood

    Community
    • Community features: Deed Restrictions, Playground, Sidewalks
    Location
    • Region: Gainesville
    • Subdivision: HP/MATTHEWS GRANT

    HOA & financial

    HOA
    • Has HOA: Yes
    • HOA fee: $143 monthly
    • Amenities included: Park, Playground
    • Services included: Other
    • Association name: Haile Plantation HOA
    • Second association name: Haile West
    Other fees
    • Pet fee: $0 monthly
    Other financial information
    • Total actual rent: 0

    Other

    Other facts
    • Listing terms: Cash,Conventional,FHA,VA Loan
    • Ownership: Fee Simple
    • Road surface type: Paved, Asphalt

    Price history

    DateEventPrice
    11/26/2025Sold$875,000-5.4%$221/sqft
    Source: Stellar MLS #GC534264 Report a problem
    11/7/2025Pending sale$924,900$234/sqft
    Source: Stellar MLS #GC534264 Report a problem
    9/25/2025Listed for sale$924,9000%$234/sqft
    Source: Stellar MLS #GC534264 Report a problem
    6/2/2025Listing removed$925,000$234/sqft
    Source: Stellar MLS #GC526154 Report a problem
    3/3/2025Price change$925,000-6.6%$234/sqft
    Source: Stellar MLS #GC526154 Report a problem
    11/10/2024Listed for sale$989,900+57.6%$250/sqft
    Source: Stellar MLS #GC526154 Report a problem
    3/24/2017Sold$628,150-0.3%$159/sqft
    Source: Bosshardt Realty solds #401227_32608 Report a problem
    1/14/2017Listed for sale$629,900+524.3%$159/sqft
    Source: Bosshardt Realty Services, LLC #401227 Report a problem
    5/28/1998Sold$100,900$26/sqft
    Source: Public Record Report a problem

    Public tax history

    YearProperty taxesTax assessment
    2025$15,151 +30.9%$725,043 +27%
    2024$11,576 +2%$570,976 +3%
    2023$11,351 +3.1%$554,346 +3%
    2022$11,012 +2.5%$538,200 +3%
    2021$10,742 -8.2%$522,524 -1%
    2020$11,706 -4%$527,613 -1%
    2019$12,189 $533,013 -5.6%
    2018$12,189 -4.1%$564,800 +11%
    2017$12,714 +15.5%$508,640 +2.1%
    2016$11,011 +1.1%$498,180 +0.7%
    2015$10,895 +0%$494,720 +0.8%
    2014$10,892 +1.1%$490,800 -1%
    2013$10,769 $495,700 -1%
    2012-- $500,700 +0.1%
    2011-- $500,040 -6.9%
    2010-- $537,300 -5.4%
    2009-- $567,800 -10.5%
    2008-- $634,200 +1.7%
    2007-- $623,500 +6.5%
    2006-- $585,300 +7.4%
    2005-- $545,000 +1.6%
    2004-- $536,500 +9.3%
    2003-- $491,000
    2002-- $491,000 +10.2%
    2001-- $445,600 +350.1%
    2000-- $99,000

    Find assessor info on the county website

    Neighborhood: 32608

    Nearby schools

    GreatSchools rating
    Schools provided by the listing agent
    • Elementary: Lawton M. Chiles Elementary School-AL
    • Middle: Kanapaha Middle School-AL
    • High: F. W. Buchholz High School-AL

    Source: Stellar MLS. This data may not be complete. We recommend contacting the local school district to confirm school assignments for this home.

    Get a cash offer in 3 minutes
    Find out how much your home could sell for in as little as 3 minutes with a no-obligation cash offer.
    Estimated market value
    $858,500
    Get a cash offer in 3 minutes
    Find out how much your home could sell for in as little as 3 minutes with a no-obligation cash offer.
    Estimated market value
    $858,500